2 Bed Flat / Apartment To Let
A characterful and newly refurbished two/three bedroom duplex flat occupying the first and second floors of a listed building in the heart of historic St Martins. Bright, spacious and full of original charm, the property combines a new kitchen and bathroom, fresh neutral decoration and new flooring with sash windows, pine doors, panelling and an ornamental fireplace.
Property Description
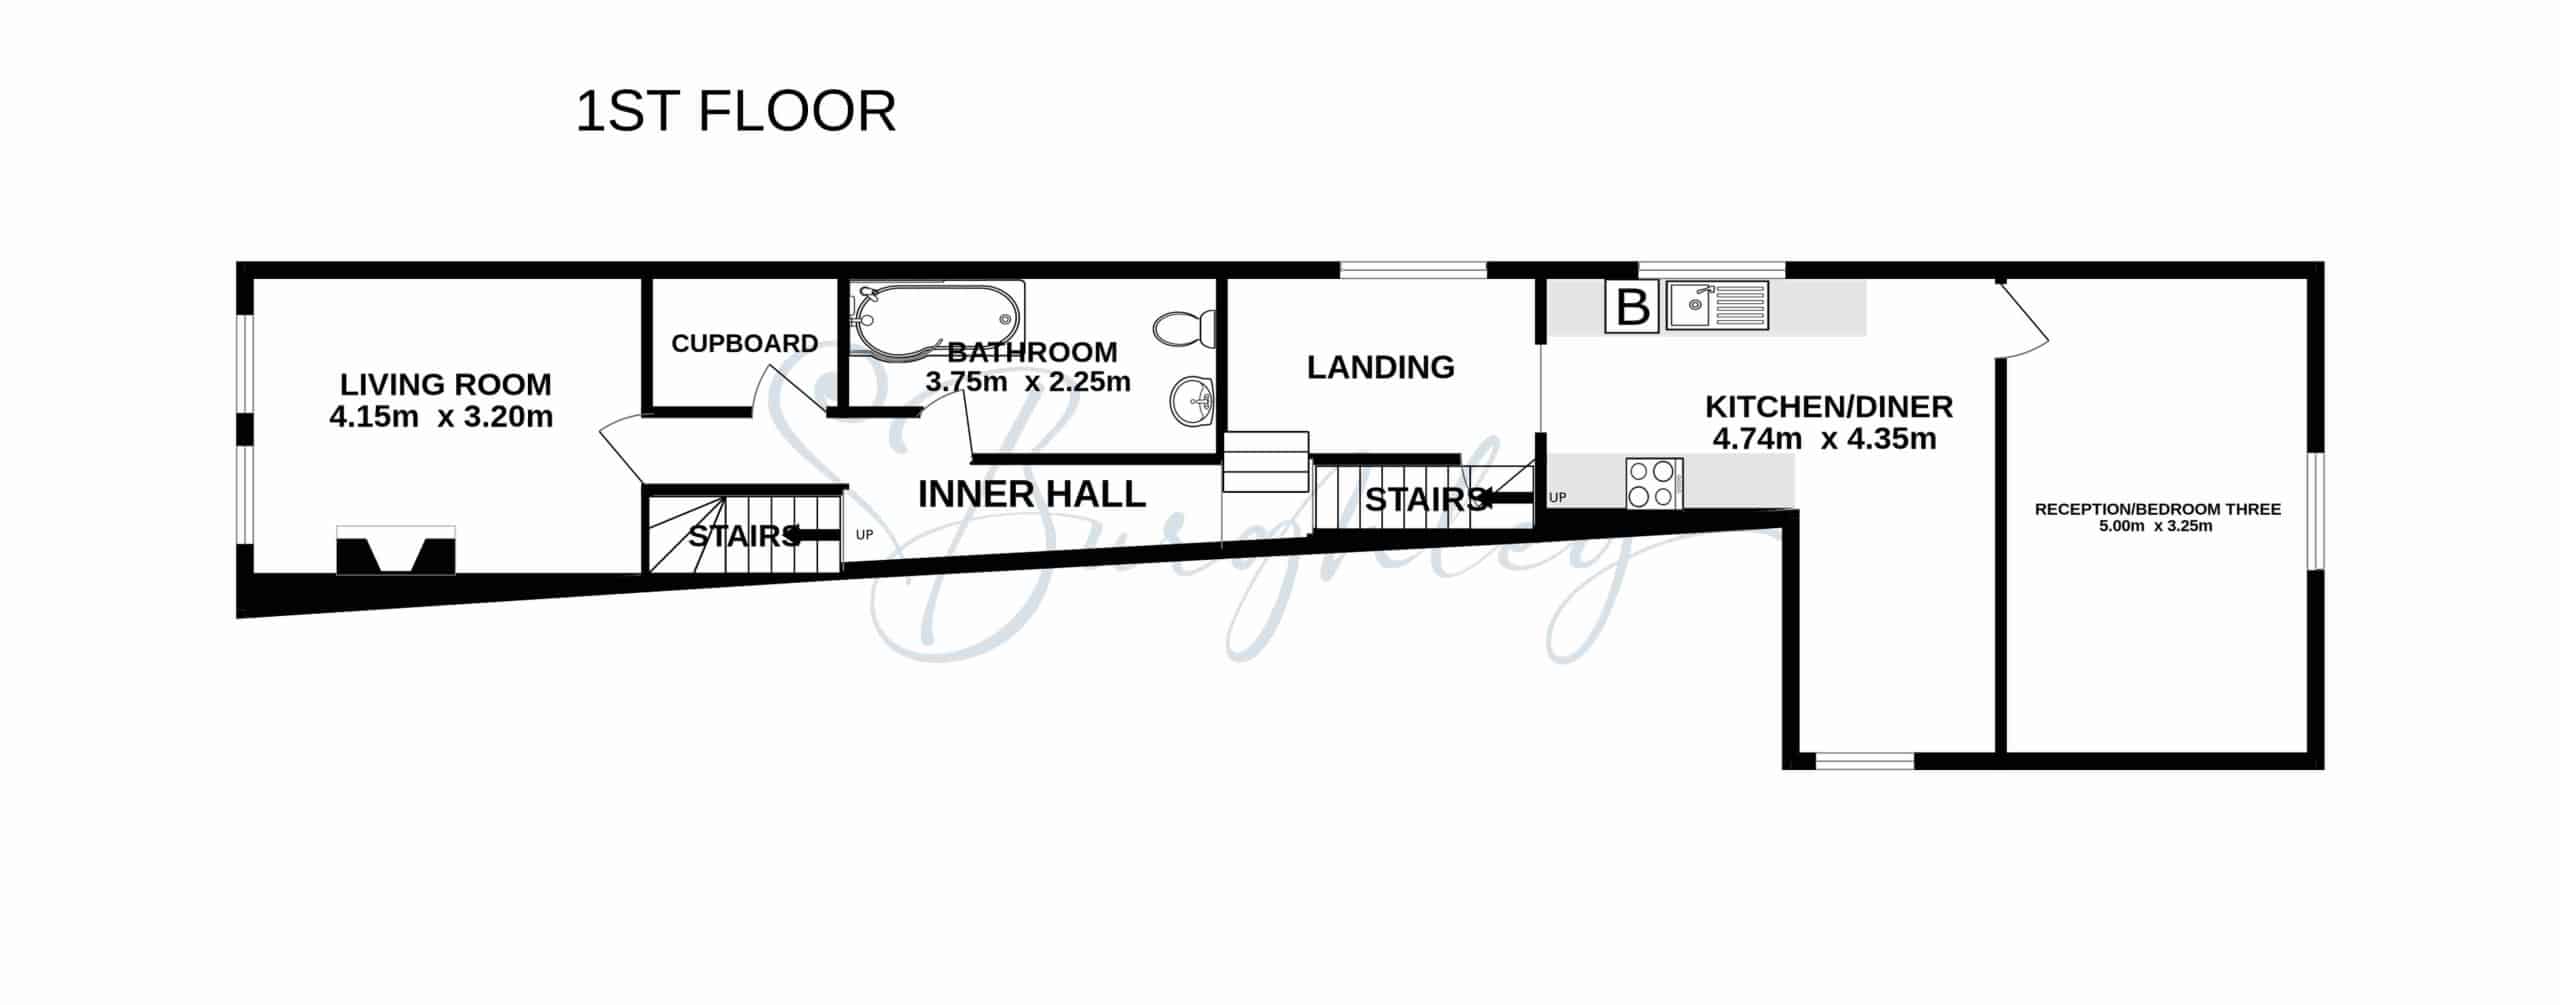
Accessed from the communal entrance, the flat benefits from an intercom entry system for announcing callers. A private door opens to stairs rising to the first floor. The generous landing is airy and welcoming, with a spindle staircase and a large sash window allowing natural light to flow through the space.
First Floor
The newly fitted kitchen/dining area is designed for both everyday living and entertaining. Neutral-toned wall and base units are complemented by a wood-effect worktop and herringbone wood-effect vinyl flooring. Integrated appliances include an electric hob, single oven and self-circulating extractor hood, while under-cabinet lighting and spotlights provide practical illumination. There is ample room for a dining table and chairs, and a large south-facing window fills the dining area with natural light.
Just off the kitchen/dining area is a versatile additional room that could be used as a reception room, study or third bedroom. Its large east-facing window captures the morning light.
The spacious bathroom has been fully updated with a white suite, a P-shaped bath, fixed shower screen and drench shower supplied directly by the new gas combination boiler. Neutral tiling above the bath is paired with patterned tile-effect vinyl flooring. Further features include an illuminated mirror, large heated towel rail and ceiling spotlights.
The living room overlooks St Martins, with the historic sign spanning towards The George Hotel visible through the secondary-glazed sash windows. Wall panelling to mid height, an ornamental fireplace and the retained sash windows preserve the room’s original character. A half-glazed door allows light to pass into the inner landing.
A useful storage room is also located on this floor.
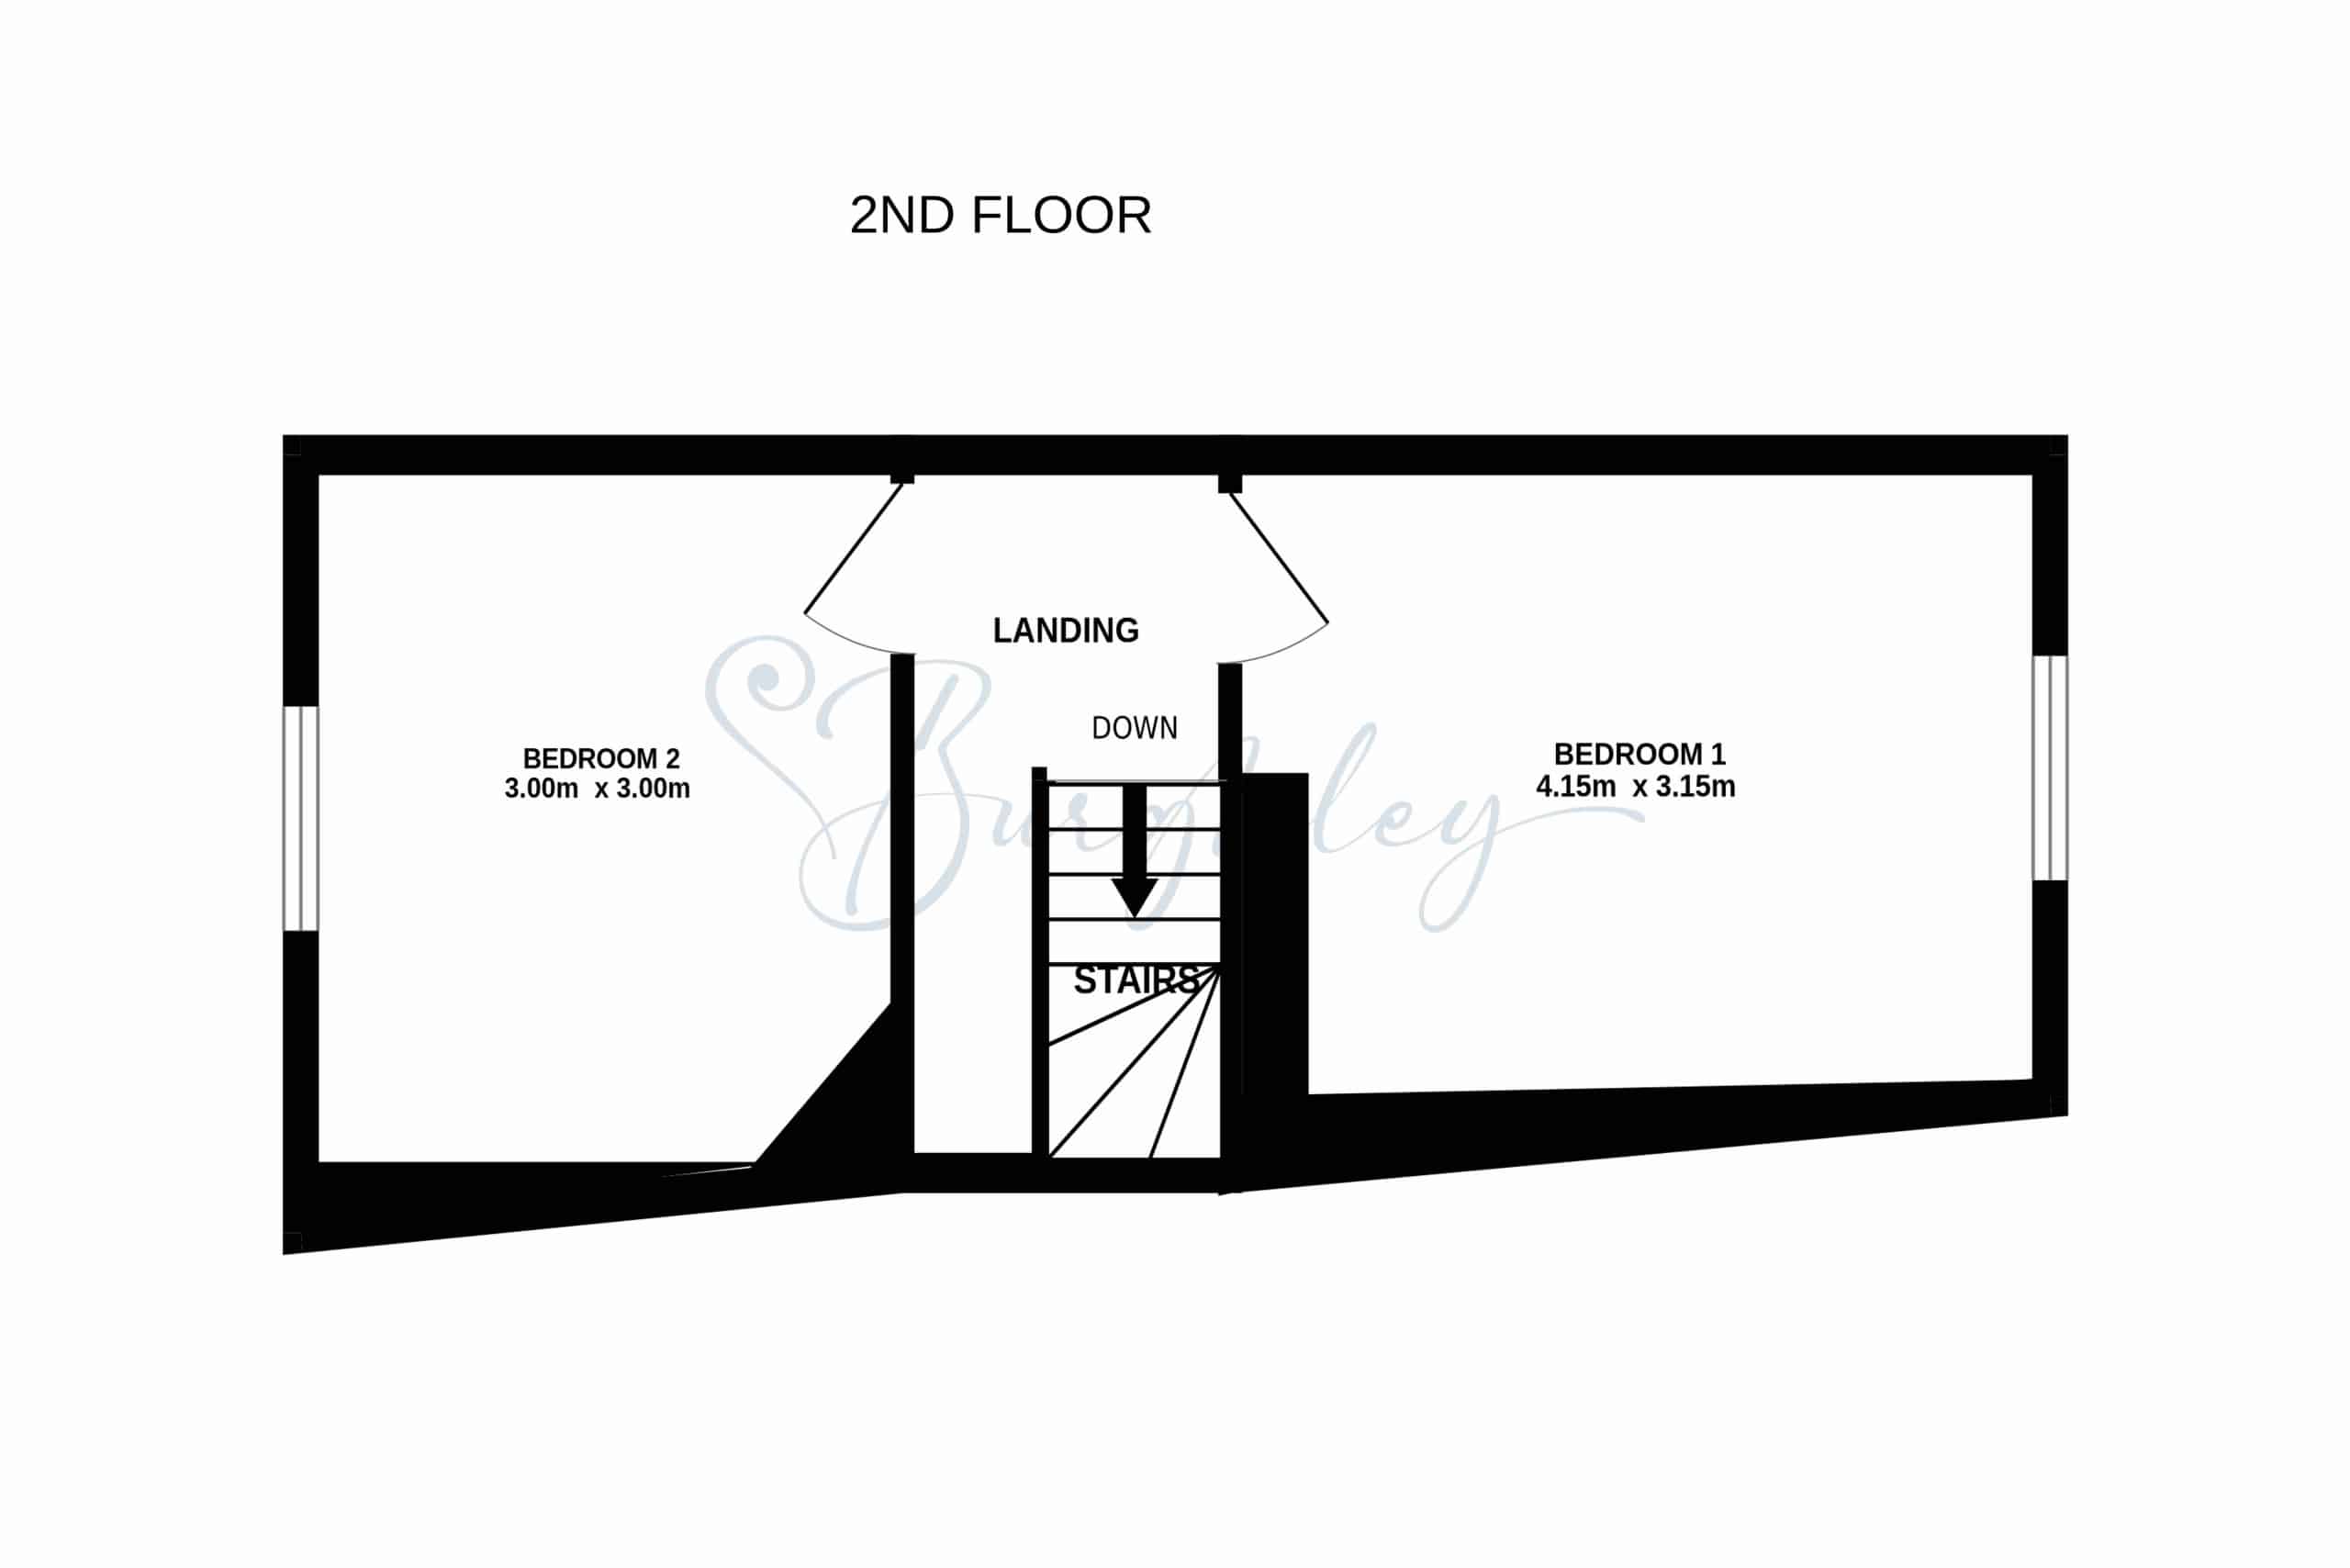
Second Floor
The second-floor landing continues the light and characterful feel of the property, with a spindled staircase and a charming nook suitable for a reading chair, bookcase or occasional table.
Two bedrooms are located on this level. One overlooks St Martins, while the other has reduced head height in places due to the sloping roofline.
Finish and Character
The property has been newly decorated throughout and benefits from new carpets, a new gas combination boiler and new radiators. Existing pine doors have been retained to complement the listed building’s character. Corded pendant lights with brass bulb holders add a warm finishing touch, while spotlights feature in the kitchen/dining area and bathroom.
Garage/Storage
A ground-floor single garage/storage area accompanies the tenancy. Measuring approximately 5.50 metres in length, with a maximum width of 2.15 metres, it provides useful storage and space for refuse bins. Prospective occupiers should check that the dimensions are suitable for their intended use.
Key Features
Available subject to referencing
EPC Rating E
Council Tax Band C - South Kesteven District Council
Gas central heating
Holding fee: £300
Security deposit £1,500
This property forms part of the portfolio of Burghley House Preservation Trust Ltd.


"*" indicates required fields


We have just sold and completed a move into our new home, with the help of Lois and Ellie who have been excellent throughout the process, keeping us informed of progress and always being available when we needed them. I would have no hesitation recommending K...

nusaiba 2026
Kunal Dattani
Rowan Lawton
Tricia Lewin
Simon Allen
Lucy Sidorowicz
David Oakman
Charlotte

|