4 Bed Detached Let
SITUATION
Pastures House sits in the heart of Rockingham village, with very easy access to the A47 and A43. The property offers a well-proportioned living space with spacious rooms and many traditional features. The garden to the rear of the property boasts lovely views and outbuildings, which provide additional storage.
The village is served by a pub and the local towns provide a good array of everyday shopping requirements. Sporting and recreational activities are also well catered for in the area. Golf is at Leicester and Market Harborough. Water sports, including sailing and fishing, on Rutland Water, near Oakham, and fishing on Eyebrook Reservoir near Uppingham.
GROUND FLOOR
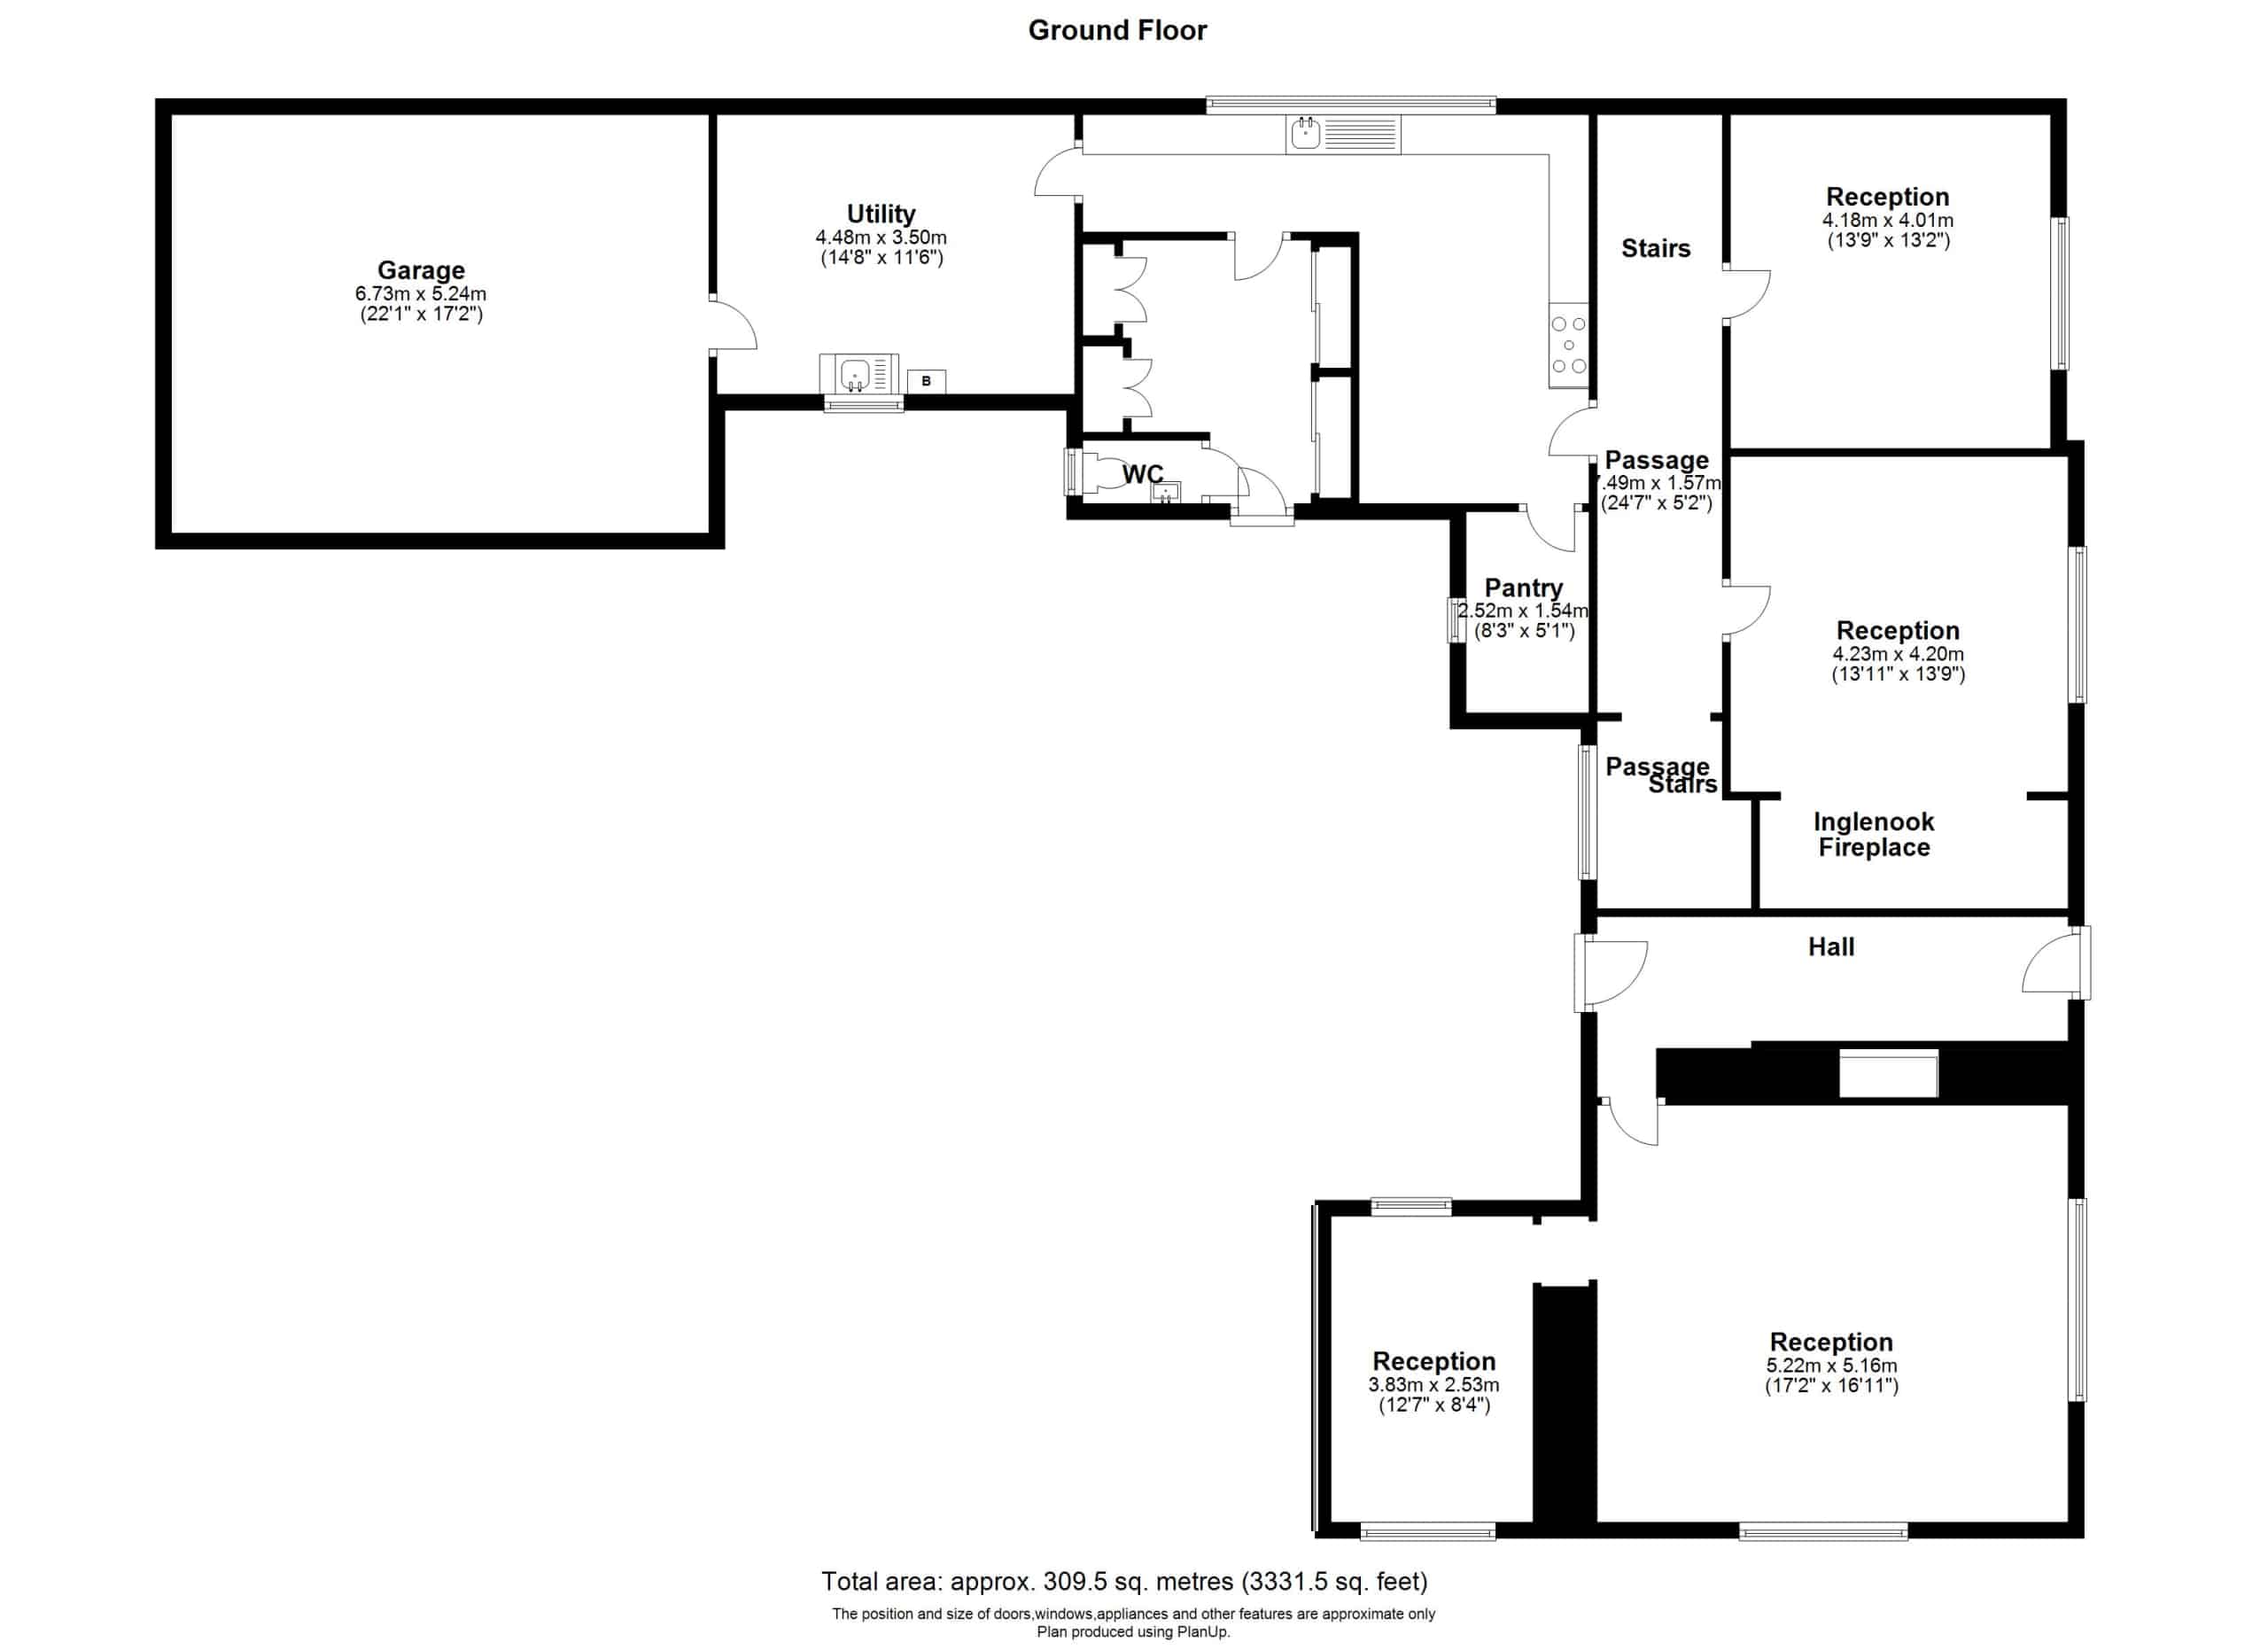
Entrance hallway doors leading to the sitting room, dining room, drawing room, kitchen and garden.
Drawing room 18ft x 16ft 10ins (5.49m x 5.13m) door to garden, open fireplace with ornate wooden surround and mantle, carpeted, radiator.
Snug 7ft 9ins x 12ft (2.36m x 3.66m) leading off drawing room, carpeted, radiator.
Sitting room 13ft 10ins x 13ft 4ins (4.22m x 4.06m) West facing windows with large inglenook fireplace, carpeted, radiator.
Dining room 13ft 1ins x 13ft 9ins (3.99m x 4.19m) West facing windows, open fireplace with ornate wooden surround and mantle, wooden floor, radiator.
Kitchen 16ft x 20ft 6ins max (4.88m x 6.25m)
A range of fitted floor and wall units, double Belfast sink with mixer tap, spaces for cooker, fridge and dishwasher, vinyl floor. Doors to pantry and utility.
Utility Room 11ft 8ins x 14ft 4ins Belfast sink and work surface, plumbing for washing machine, vinyl floor. Door to garage. Rear Hall/Boiler Room Doors to court yard and kitchen, large fitted cupboards, oil-fired boiler, quarry tiled floor, WC off.
FIRST FLOOR
From the main Hallway:
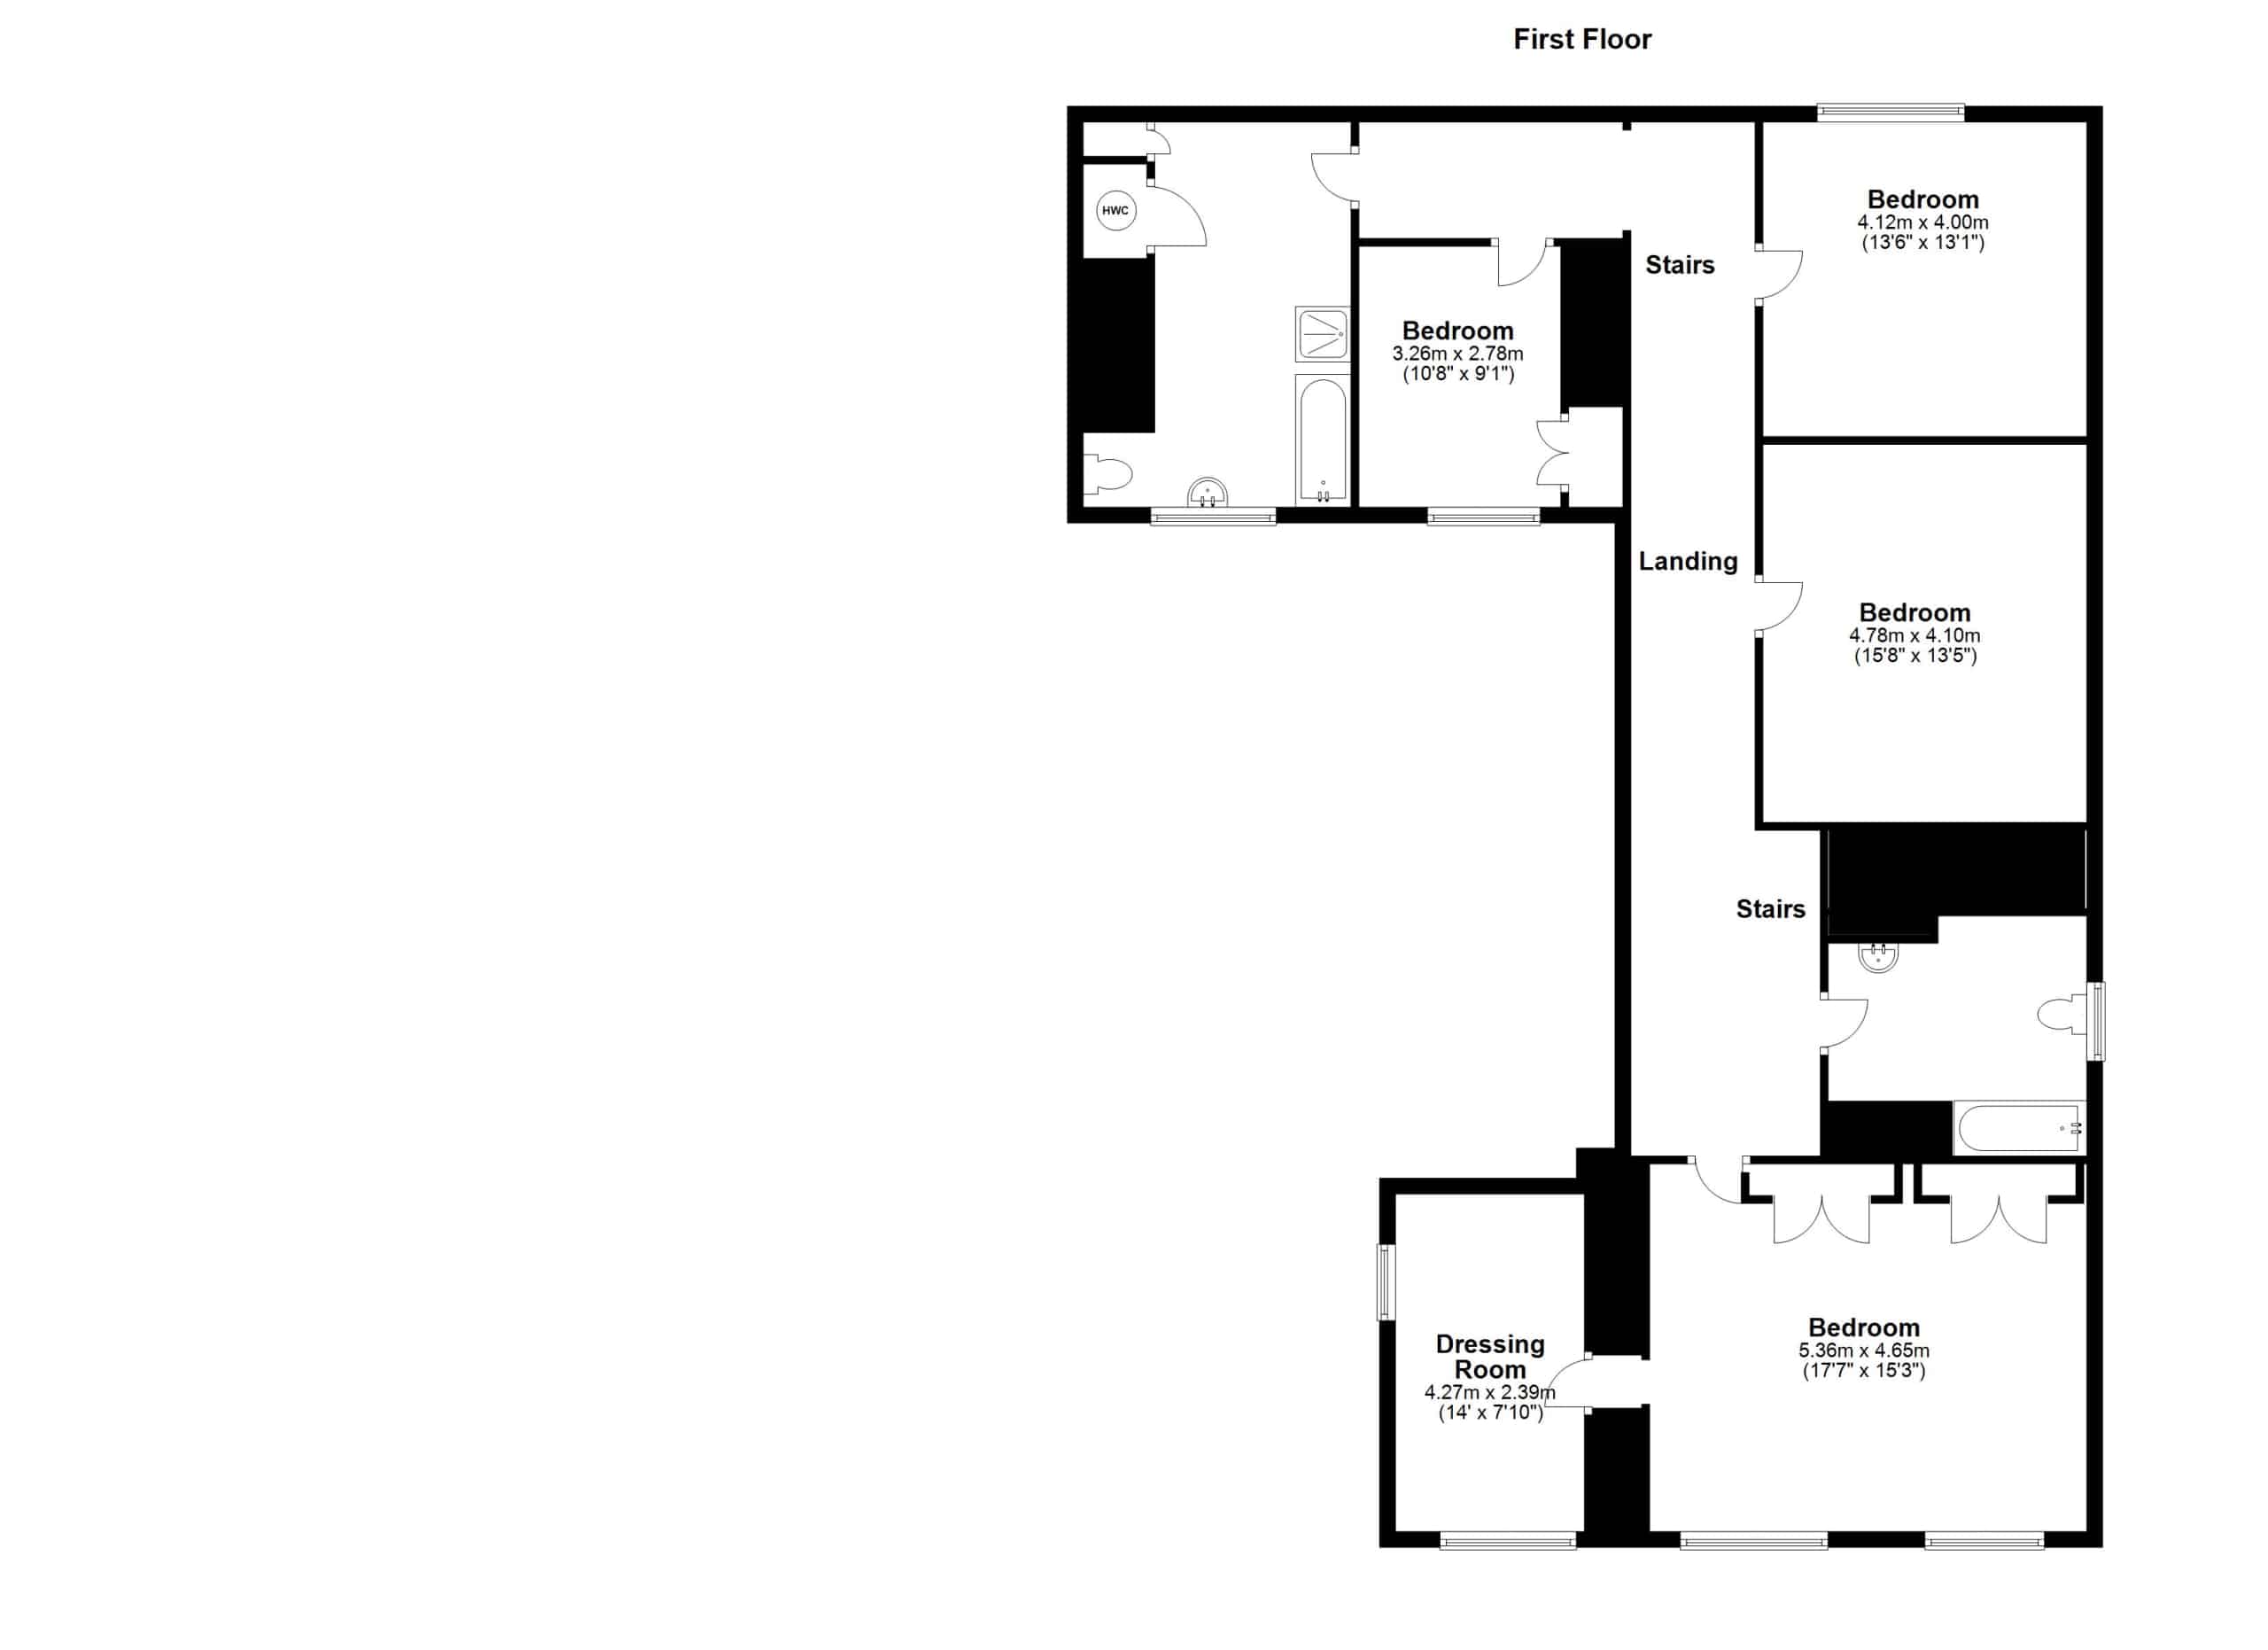
Landing leading to master bedroom, bedroom 2 and bathroom 1.
Master bedroom 17ft 7ins x 14ft 8ins (3.65m x 3.40m) built in wardrobes, carpeted, radiators.
Door to dressing room.
Dressing room 7ft 8ins x 14ft (2.34m x 4.27m)
Carpeted, radiator.
Bathroom 1 8ft 9ins x 8ft (2.67m x 2.44m) bath with electric shower overhead, wash hand basin, WC, vinyl floor, radiator.
Bedroom 2 17ft 6ins x 16ft 10ins (5.36m x 5.13m)
East facing windows, built in cupboard, carpeted, radiator.
Door to bedroom 3.
Rear landing leading to bedrooms 3 & 4 and Bathroom 2.
Bedroom 3 13ft 6ins x 13ft 2ins (4.11m x 4.01m)
North facing window, walk-in cupboard, carpeted, radiator.
Door to bedroom 2.
Bedroom 4 10ft 8ins x 9ft 1ins (3.25m x 2.77m)
South facing window, built in cupboards, carpeted, radiator.
Bathroom 2 15ft 8ins x 7ft 9ins (4.78m x 2.36m)
Bath, WC, wash hand basin, airing cupboard, vinyl, radiator.
EXTERNALLY
Garage 22ft by 11ft 9ins (6.71m x 3.58m) range of stone / brick outbuildings.
Parking
There is parking for 2 cars.
General Information
Services
The property benefits from mains electricity, mains water, mains sewage, oil central heating.
Council Tax
Band F – the current annual payment is 2654.25 (Rate for 2020/21)
Rent
The asking rent to be £1500 per calendar month, which excludes all outgoings.
Deposit
A deposit of 5 weeks rent to be held by the Landlord’s agents under a Tenancy Deposit Scheme until the end of the term, repayable subject to there being no dilapidations or outstanding rent, or unpaid outgoings.
Tenancy Agreement
A copy of the Landlord’s standard Assured Shorthold Tenancy Agreement is available upon request. A minimum of 12 months tenancy agreement.
Referencing
Referencing will be required
Pets
Pets are allowed for this property subject to Landlord approval
Viewing
Viewing is strictly by appointment only and arrangements may be made through the letting agents, King West, 10 Church Square, Market Harborough, Leicestershire, LE16 7NB. Telephone: 01858 435 970.
Permitted payments:
Before the tenancy starts
Deposit: 5 weeks’ rent
King West is a member of The Property Omsbudsman, which is a client money protection and redress scheme. You can find out more details on the agent’s website or by contacting the agent directly.
MONEY LAUNDERING REGULATIONS: Intending tenants will be asked to produce satisfactory proof of their identification and address at the point any lease is agreed in order to comply with The Money Laundering, Terrorist Financing and Transfer of Funds (Information on the Payer) Regulations 2017. King West asks for your co-operation in this regard.
Please note that lettings agents are required by law to publish on their websites information for potential tenants about relevant fees, redress and client money protection schemes (The Property Ombudsman). Relevant fees must also be published on third party websites, such as Rightmove. For properties to rent in England, details of the agent’s membership of any redress scheme and client money protection scheme must also be published with their fees on Rightmove. It is the agent’s responsibility to ensure that all relevant information is provided to Rightmove and is up to date and accurate. If the relevant information does not appear here, the agent may have included it within the property description.


"*" indicates required fields


We have just sold and completed a move into our new home, with the help of Lois and Ellie who have been excellent throughout the process, keeping us informed of progress and always being available when we needed them. I would have no hesitation recommending K...

nusaiba 2026
Kunal Dattani
Rowan Lawton
Tricia Lewin
Simon Allen
Lucy Sidorowicz
David Oakman
Charlotte

|