6 Bed Detached For Sale
Market Harborough 4 miles (with HST to St Pancras International), Leicester 13 miles (with HST to St Pancras International). (All distances approximate)
Situation
Orchard House is situated on one of the most sought-after village lanes in the popular south Leicestershire village of Foxton. The area is well known for its scenic quality and Foxton Locks that are located nearby. It has 2 public houses, a Parish church, village hall, nursery, primary school and tennis club.
The town of Market Harborough is set some four miles away to the south and contains a good range of everyday shopping facilities, together with a commercial centre, theatre, leisure centre and golf club. The city of Leicester to the north provides a more extensive array of commercial, shopping and leisure facilities.
Communications to the area are excellent. With good links to Leicester, Peterborough, and Kettering. The A14 is set some fourteen miles to the south and the M1 is available at Junctions 20 and 21 to the west. A mainline rail service connects with London St Pancras from Market Harborough in just over the hour.
Sporting and recreational activities are also well catered for in the area. Golf at Leicester and Market Harborough. Water sports, including sailing and fishing, on Rutland Water, near Oakham and fishing on Eyebrook Reservoir near Uppingham. Educational establishments nearby are renowned with preparatory and primary education at Foxton, Bringhurst, Leicester Grammar, Oakham and Stamford, whilst secondary education is available at Market Harborough, Uppingham, Oakham, Stamford, Oundle and Leicester Grammar.
The Property
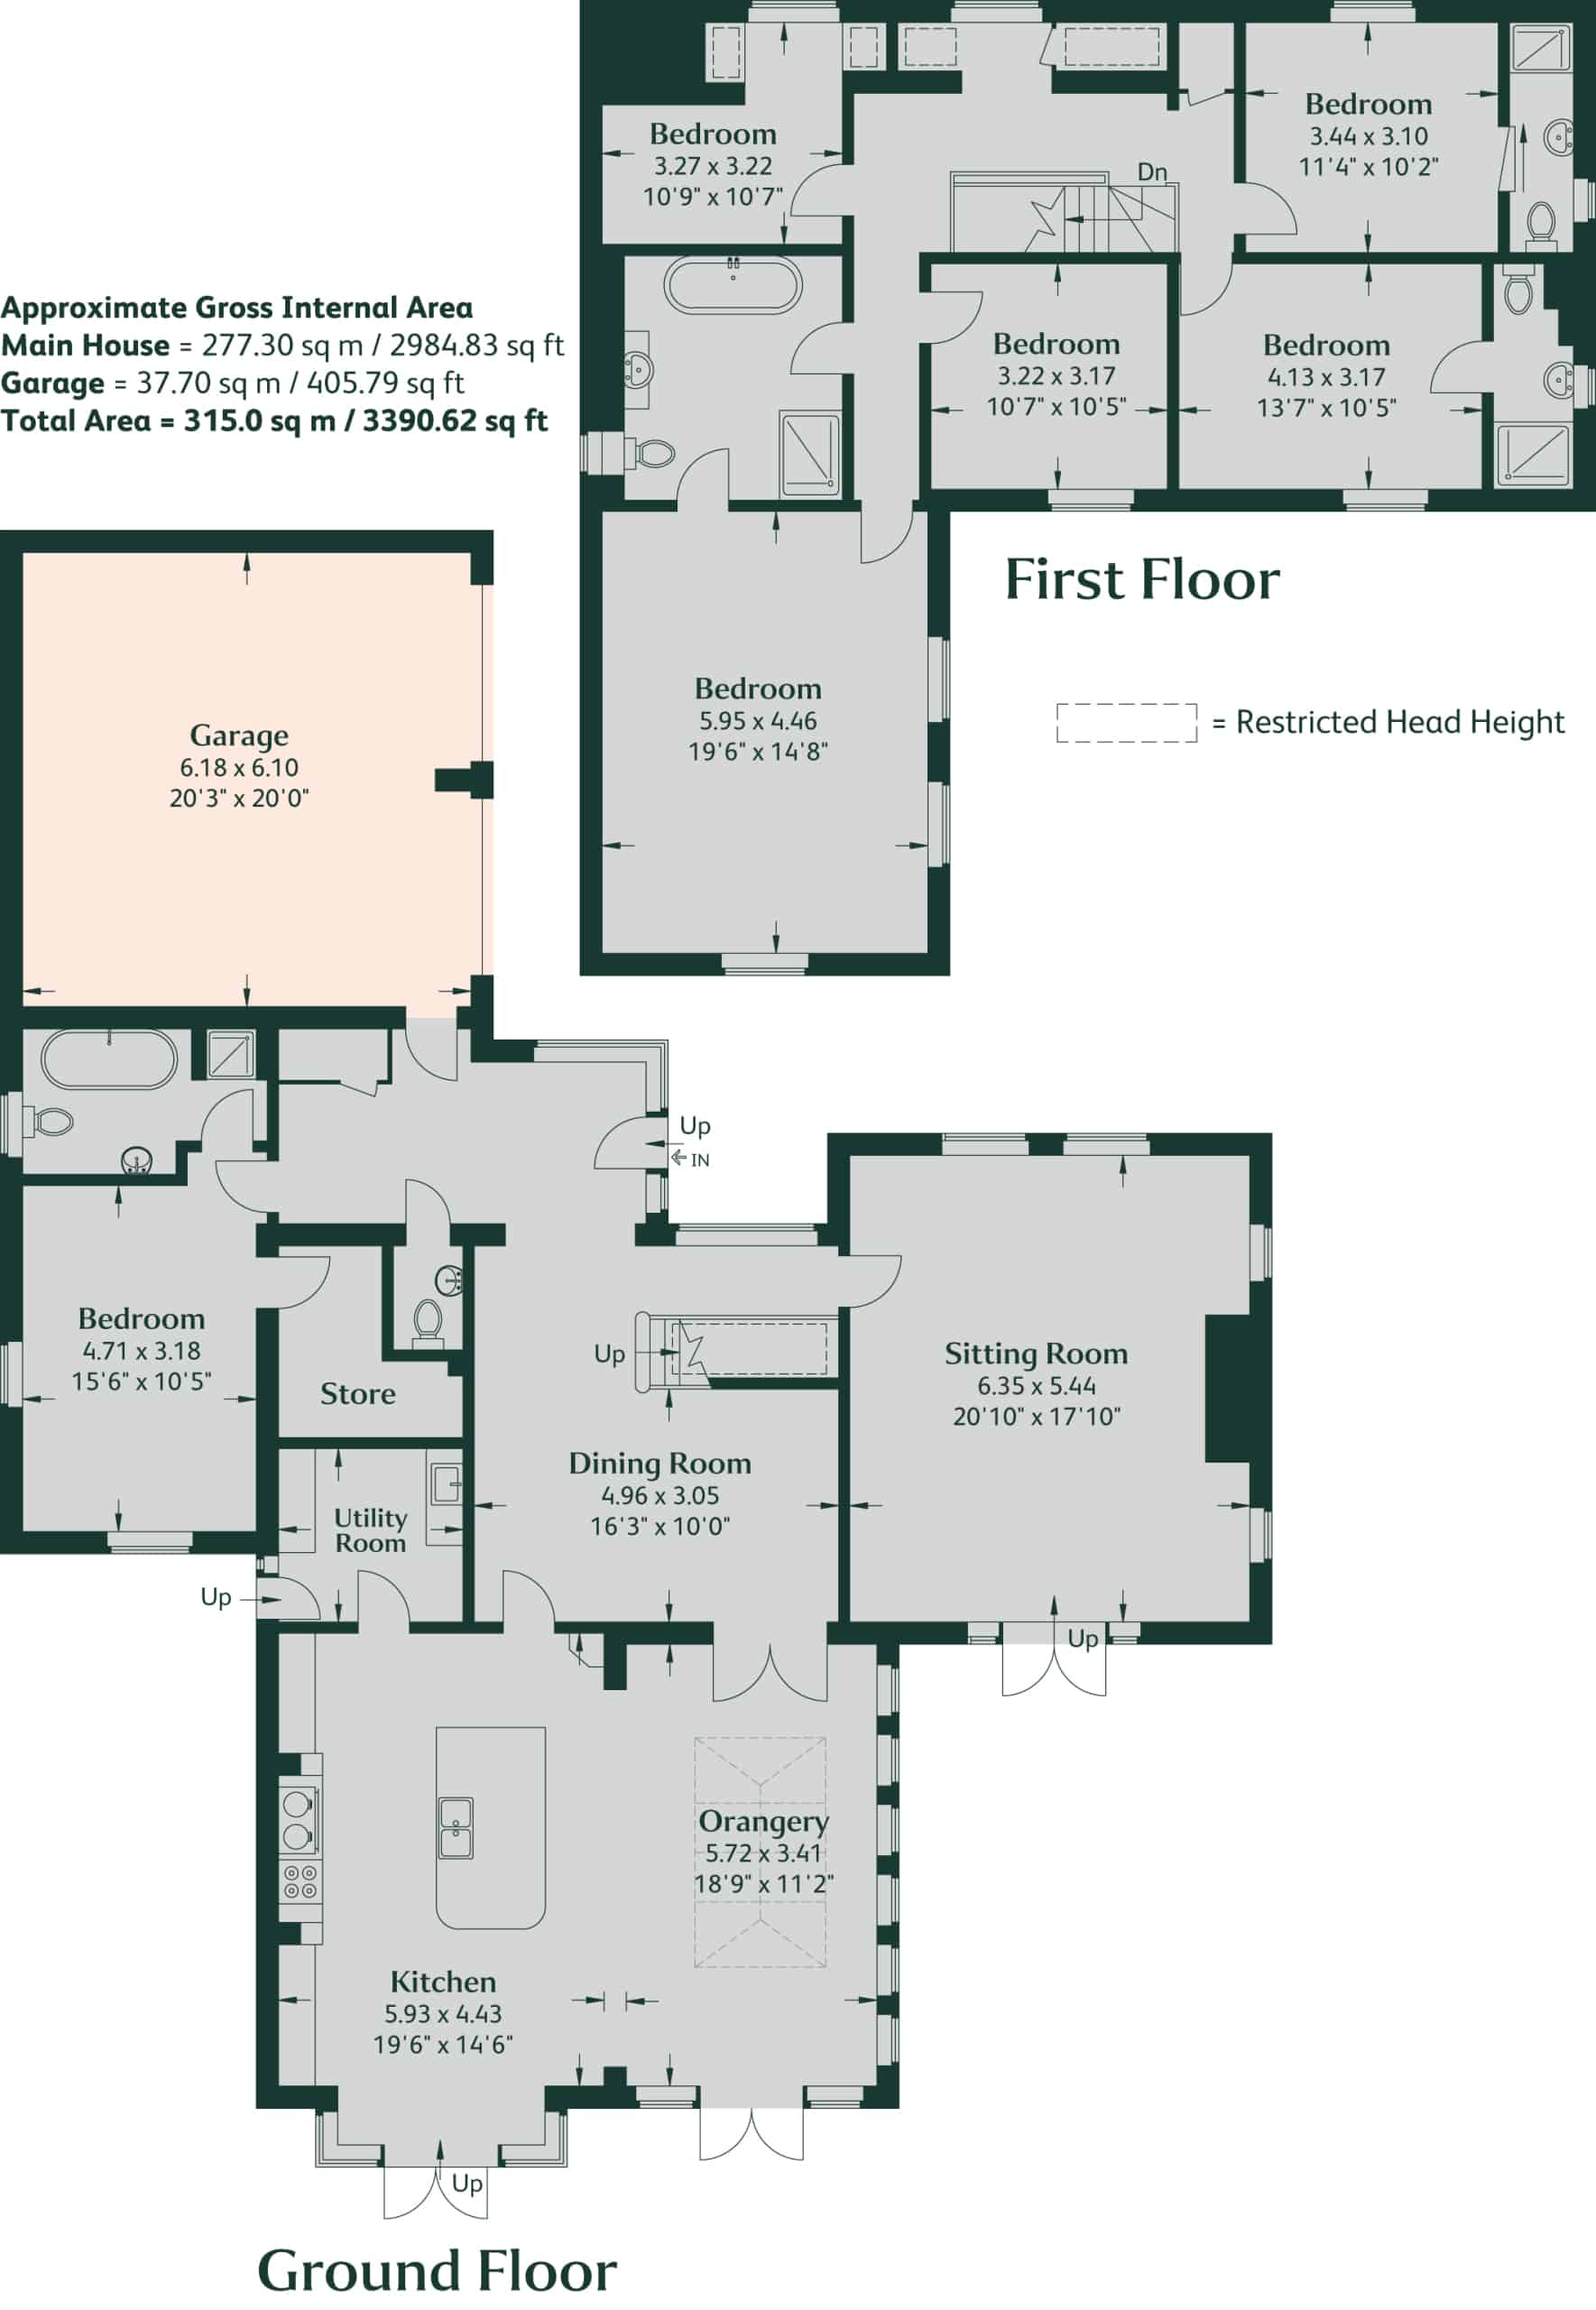
Orchard House, 40 Swingbridge Street is designed for both modern living and elegant entertaining, with spacious, light-filled living areas and Karndean flooring throughout the hall, dining room and kitchen. At its centre, a bespoke Harborough Kitchen features a central island with granite work surfaces, a range of integrated appliances, and a traditional 2 oven gas Aga with a 2 electric oven and gas hob companion cooker. An orangery-style seating area with the benefit of under floor heating within the kitchen opens seamlessly onto the garden, creating a bright and inviting space for daily living and entertaining. A well-appointed utility room with granite work surfaces, space for appliances, and side access provides practicality without compromising style.
The immaculately presented and well proportioned dining room offers an ideal entertaining space, with double opening doors to the orangery further enhancing its versatility.
The sitting room is sophisticated and light filled yet welcoming, enhanced by solid oak flooring and an inset feature fire with direct access to the garden terrace, connecting internal and external living with ease, while a cloakroom and separate WC completes the ground-floor accommodation. Additionally, a ground-floor double bedroom with en-suite bathroom with shower and separate bath offers flexible accommodation suitable for guests or multi-generational living and benefits from an additional room presently used for storage which could be easily converted into a kitchenette.
The first floor is equally refined. The spacious and light principal bedroom enjoys a double aspect and an en-suite bathroom with the benefit of under floor heating, walk-in shower, and separate bath. There are two further double bedrooms, both with en-suite shower rooms, two additional bedrooms, one presently used as a dressing room and the other presently used as a study, providing versatile options for family, work, or leisure.
Outside
Externally, the property combines elegance and functionality. Part cobbled and gravel driveway leads to a double garage with electric up-and-over doors, with side access to the rear garden via a gate. The rear garden is private and meticulously landscaped, featuring a patio, gravelled path to a summer house, large lawn, mature trees, and well-stocked borders, providing a serene and secure outdoor space for entertaining and relaxation.
Viewing
The property may only be inspected by prior arrangement through King West. 01858 435970.
Services
None of the services have been tested by the agents.
Local Authority
Harborough District Council
Council Tax Band
Council Tax Band G
EPC Rating
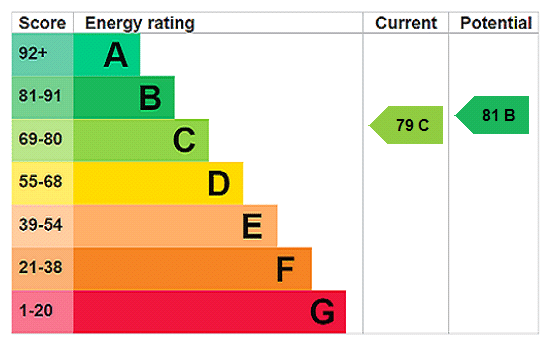
EPC C
Important Notice
King West, their joint Agents (if any) and clients give notice that:
1. These property particulars should not be regarded as an offer, or contract or part of one. You should not rely on any statements by King West in the particulars, or by word of mouth or in writing as being factually accurate about the property, nor its condition or its value. We have no authority to make any representations or warranties in relation to the property either here or elsewhere and accordingly any information given is entirely without responsibility.
2. The photographs, videos and/or virtual tours illustrate parts of the property as were apparent at the time they were taken. Any areas, measurements or distances are approximate only.
3. Any reference to the use or alterations of any part of the property does not imply that the necessary planning, building regulations or other consents have been obtained. It is the responsibility of a purchaser or lessee to confirm that these have been dealt with properly and that all information is correct.
4. All dimensions, descriptions, areas, reference to condition and permission for use and occupation and their details are given in good faith and are believed to be correct, but intending purchasers should not rely upon them as statements of fact but must satisfy themselves by inspection or otherwise as to the accuracy of each item.
5. King West have not tested any services, equipment or facilities, the buyer or lessee must satisfy themselves by inspection or otherwise.
6. MONEY LAUNDERING REGULATIONS: Intending purchasers will be asked to produce satisfactory proof of their identification, address and source of funds at the point any sale is agreed in order to comply with The Money Laundering, Terrorist Financing and Transfer of Funds (Information on the Payer) Regulations 2017. King West asks for your co-operation in this regard.
7. These particulars should not be reproduced without prior consent of King West. January 2026.



"*" indicates required fields


We have just sold and completed a move into our new home, with the help of Lois and Ellie who have been excellent throughout the process, keeping us informed of progress and always being available when we needed them. I would have no hesitation recommending K...

nusaiba 2026
Kunal Dattani
Rowan Lawton
Tricia Lewin
Simon Allen
Lucy Sidorowicz
David Oakman
Charlotte

|