6 Bed Detached For Sale
The Situation
The Manor House lies to the edge of the popular village of Illston on the Hill. Set some eight miles to the south is the town of Market Harborough, which offers a good array of shopping and leisure amenities, together with a growing commercial centre. The City of Leicester nine miles to the northwest provides an extensive business, leisure and educational centre.
The main A47 Trunk Road which connects Leicester with Peterborough is set some three miles to the north. By rail, London St. Pancras can be reached from Market Harborough in just under an hour. There is good access to the East Midlands extensive road network including the A1, M1, A14, M69 and M6. Birmingham and Nottingham East Midlands airports are within a short drive. Sporting and recreational facilities are well represented and include fishing on Eyebrook Reservoir, fishing and sailing on Rutland Water, golf at Leicester and Market Harborough.
The area has numerous excellent schools with renowned public school of Uppingham just twelve miles to the east. Other schools in the area include Leicester Grammar School, Stoneygate School Oakham, Stamford and Oundle.
The Property
Set within approximately 1.1 acres of beautifully established grounds, The Manor House is approached through a pair of Grade II listed stone gate piers. A sweeping gravel driveway provides ample parking, while a secondary approach to the rear leads to further parking beyond the courtyard. Above the Tudor-arched entrance, a carved tablet bearing the Needham family arms and the inscription In Parvo Quies – ‘peace in a small place’ – offers a fitting introduction to this distinguished country residence.
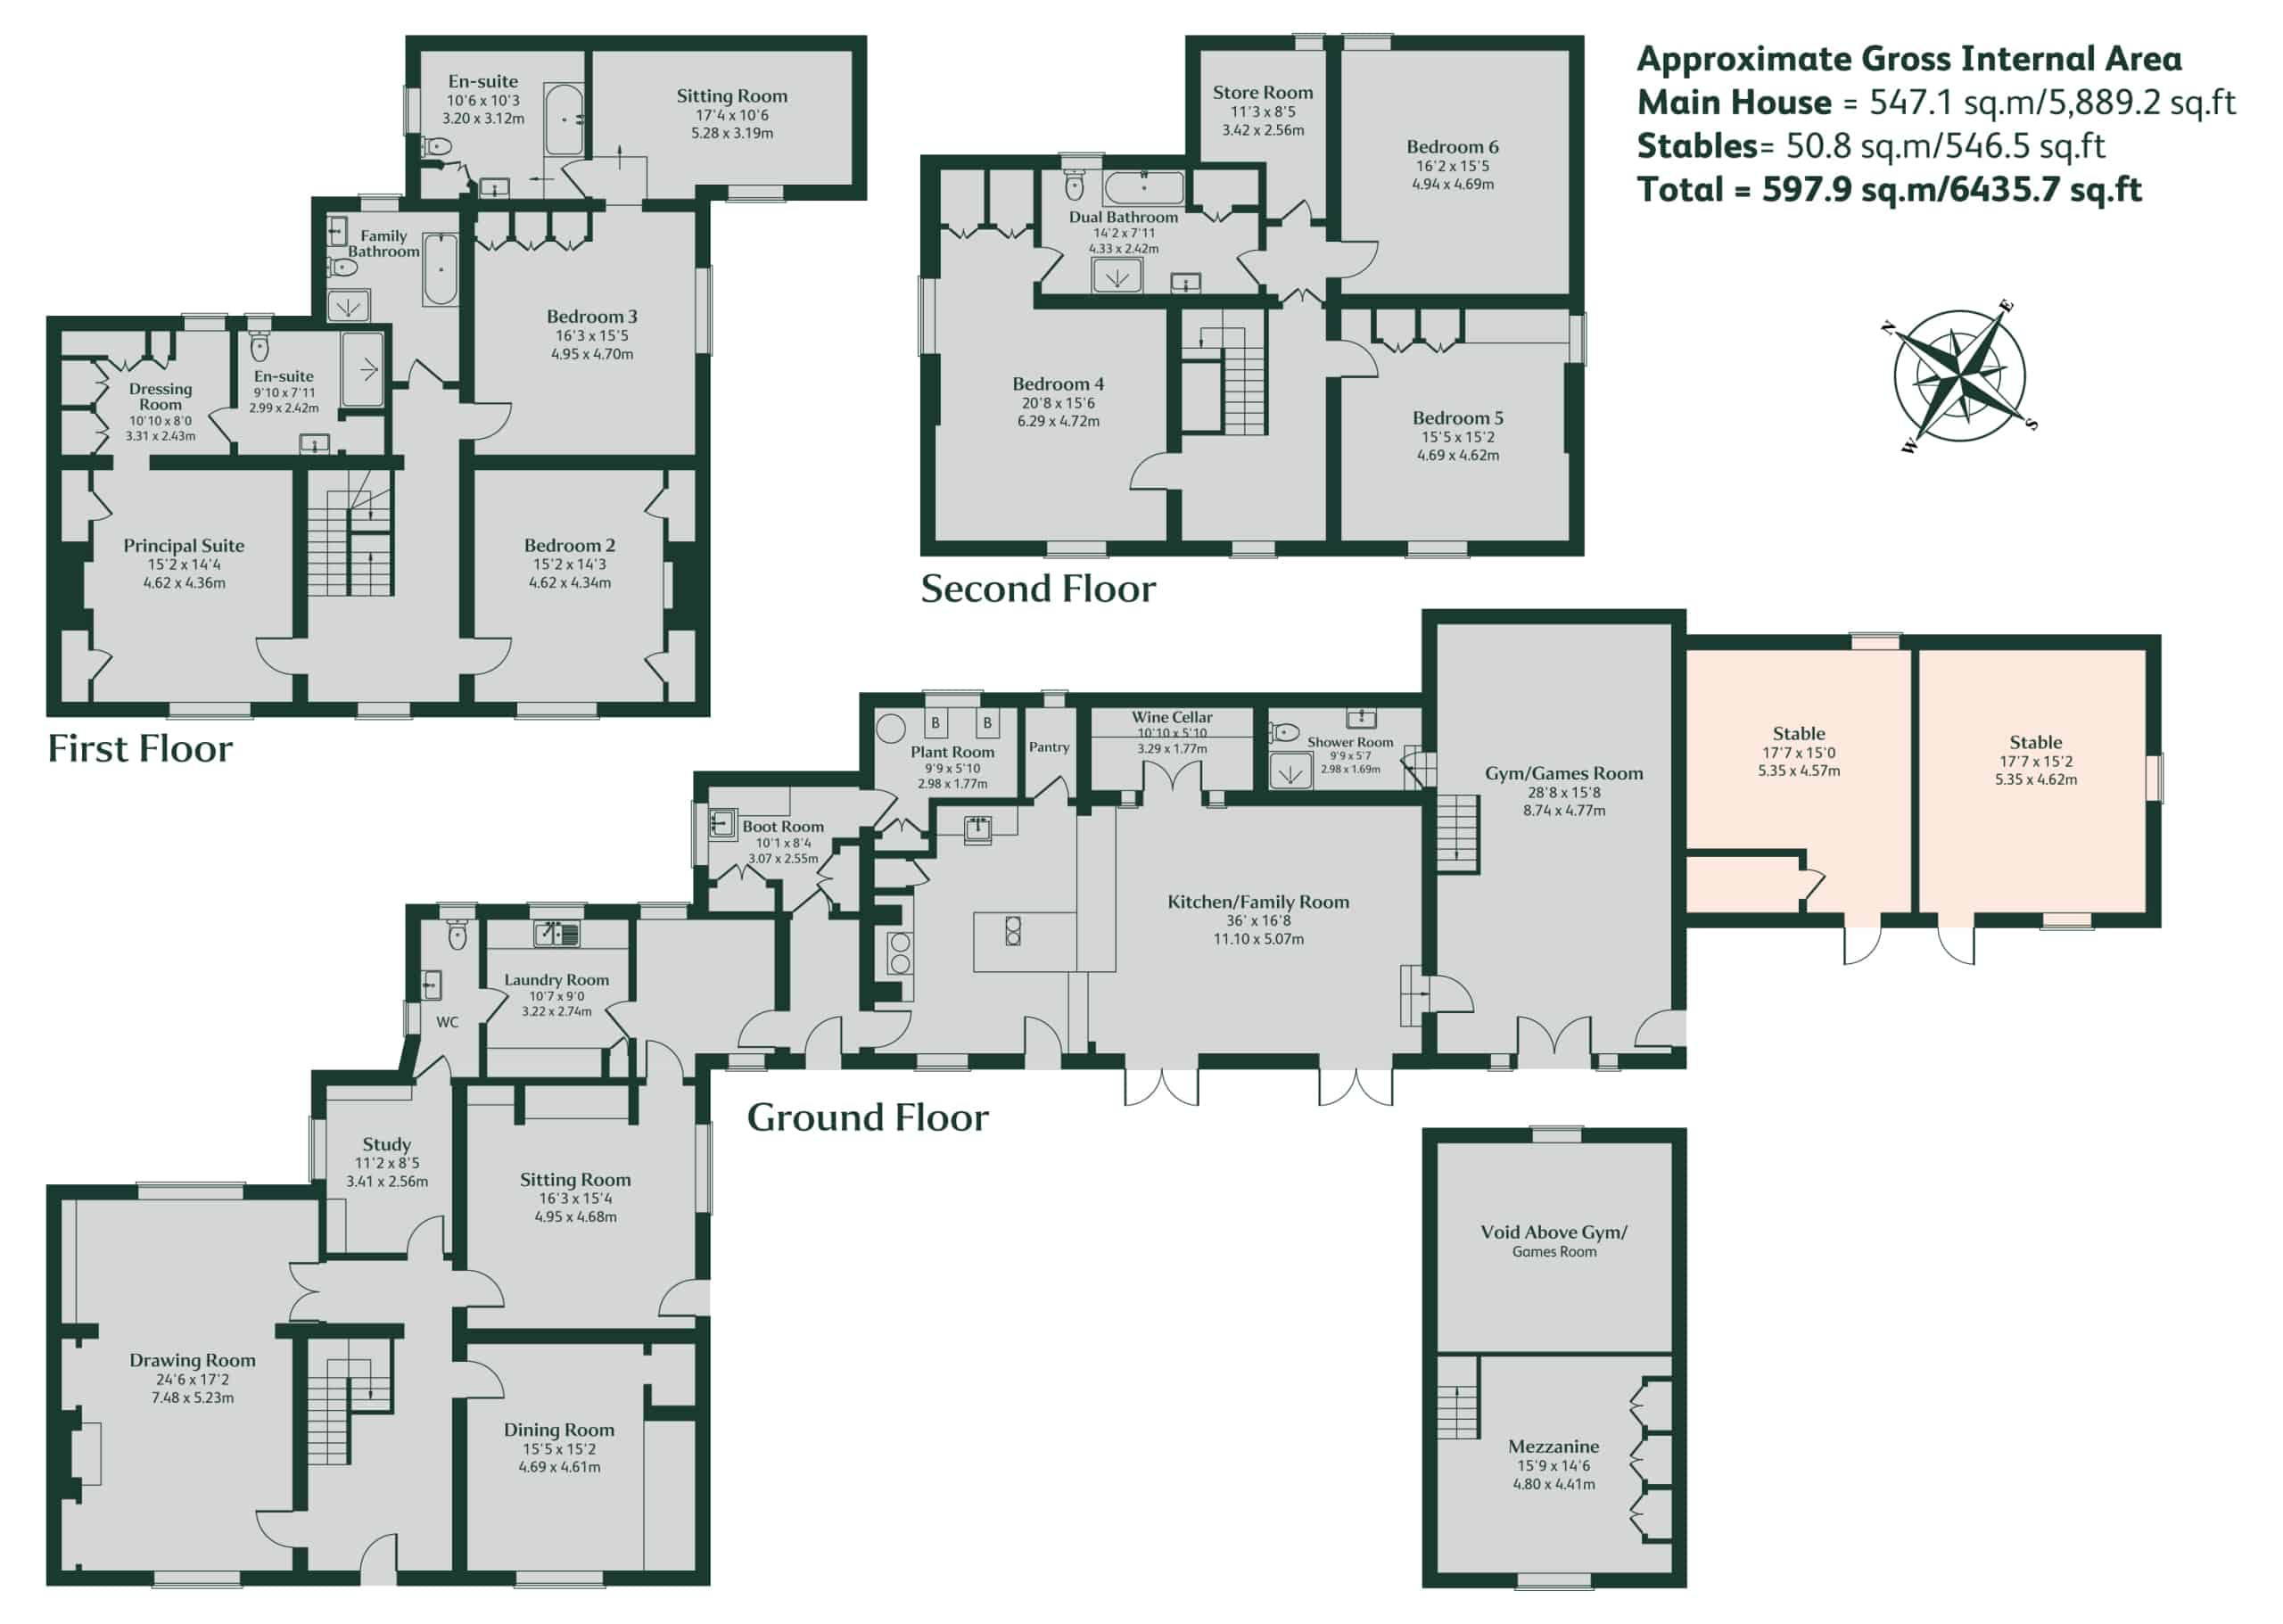
The reception hall provides an elegant welcome and immediately conveys the scale and character of the accommodation. The drawing room is particularly impressive, with stone mullioned windows overlooking the gardens and a handsome marble fireplace creating a natural focal point. Generous proportions and an abundance of natural light combine to create a room equally suited to formal entertaining and relaxed family life. The adjoining dining room is rich in character, where exposed chestnut beams and arched architectural detailing provide a refined setting for both intimate dinners and larger gatherings.
Across the hall, the sitting room offers a more intimate atmosphere, centred around a striking inglenook fireplace with log-burning stove. Overlooking the courtyard garden, it is a wonderfully comfortable room, complemented by original fitted cupboards that enhance its charm and authenticity. Beyond, an inner hall currently arranged as a reading area and a separate study provide quieter spaces for work and relaxation, while a laundry room, cloakroom and plant room have been thoughtfully incorporated to support modern family living.
Formerly part of the original tack room, the kitchen has been superbly reimagined to create a spectacular heart to the home beneath a vaulted ceiling. Bespoke Moir Wade cabinetry, and complemented by black granite work surfaces, is accompanied by an electric AGA and a comprehensive range of integrated Siemens appliances. A walk-in pantry provides further storage and practicality. French doors open directly onto the courtyard garden, allowing the kitchen to flow seamlessly into the outside space during the warmer months. Beyond, a beautifully appointed wine room with bespoke racking and wine chillers creates an elegant environment for entertaining.
Separate from the principal house, the converted barn represents a particularly versatile addition to the property. Retaining much of its original character, the space is currently arranged as a games room and gym, complete with shower room and mezzanine level above. With independent access and considerable flexibility, it offers exciting potential for ancillary accommodation, subject to the necessary consents.
The bedroom accommodation is arranged over two upper floors and provides both flexibility and excellent proportions. The principal suite enjoys attractive views across the formal gardens and benefits from a dressing area and en suite shower room. A further bedroom suite incorporates its own sitting room and en suite bathroom, providing an ideal arrangement for guests or multi-generational living. Three additional bedrooms and well-appointed bathrooms complete the accommodation.
Outside
The gardens and grounds are a particular feature of the property. Formal lawns enclosed by yew hedging and traditional stone walls are complemented by herbaceous borders that provide colour and interest throughout the seasons. A sheltered walled courtyard garden, complete with a reflection pond and topiary rose arch, forms a delightful extension of the house and offers an ideal setting for al fresco dining and entertaining.
Beyond, sweeping lawns extend towards the paddock, with mature trees preserving privacy and framing views across the surrounding countryside. Former stables, currently utilised for storage, offer the potential for conversion to garaging, subject to the usual consents. Combining architectural integrity with exceptional versatility, The Manor House represents a rare opportunity to acquire a substantial country home of considerable character, occupying a private and picturesque setting within beautifully landscaped grounds.
General Remarks
Viewing
The property may only be inspected by prior arrangement through King West. Tel: 01858 435970.
Council Tax Band
Council Tax Band - G
Services
Oil fired central heating, mains water, drainage and electricity. None of the services have been tested by the agents.
Local Authority
Harborough District Council
EPC Rating
Exempt
Important Notice
King West, their joint Agents (if any) and clients give notice that:
1. These property particulars should not be regarded as an offer, or contract or part of one. You should not rely on any statements by King West in the particulars, or by word of mouth or in writing as being factually accurate about the property, nor its condition or its value. We have no authority to make any representations or warranties in relation to the property either here or elsewhere and accordingly any information given is entirely without responsibility.
2. The photographs, videos and/or virtual tours illustrate parts of the property as were apparent at the time they were taken. Any areas, measurements or distances are approximate only.
3. Any reference to the use or alterations of any part of the property does not imply that the necessary planning, building regulations or other consents have been obtained. It is the responsibility of a purchaser or lessee to confirm that these have been dealt with properly and that all information is correct.
4. All dimensions, descriptions, areas, reference to condition and permission for use and occupation and their details are given in good faith and are believed to be correct, but intending purchasers should not rely upon them as statements of fact but must satisfy themselves by inspection or otherwise as to the accuracy of each item.
5. King West have not tested any services, equipment or facilities, the buyer or lessee must satisfy themselves by inspection or otherwise.
6. MONEY LAUNDERING REGULATIONS: The Money Laundering, Terrorist Financing and Transfer of Funds (Information on the Payer) Regulations 2017: Intending purchasers will be asked to produce satisfactory proof of their identification, address and source of funds at the point any sale is agreed. KingWest uses “Coadjute / coadjute.com ” as our regulatory consultants and prospective Buyers will be required to provide requisite information to them via secure link in order to complete the biometric checks electronically at a cost of £27 + VAT per person, non-refundable. These anti-money laundering checks must be completed before we can send the memorandum of sale to the solicitors to confirm the sale.
7. These particulars should not be reproduced without prior consent of King West. June 2026.


"*" indicates required fields


We have just sold and completed a move into our new home, with the help of Lois and Ellie who have been excellent throughout the process, keeping us informed of progress and always being available when we needed them. I would have no hesitation recommending K...

nusaiba 2026
Kunal Dattani
Rowan Lawton
Tricia Lewin
Simon Allen
Lucy Sidorowicz
David Oakman
Charlotte

|