5 Bed Detached Sold STC
Distances:
Oakham 7 miles, Stamford 13 miles, Melton Mowbray 10 miles, Grantham 16 miles (HST London Kings Cross), Peterborough 26 miles (HST London Kings Cross), Leicester 26 miles (HST London St Pancras), East Midlands Airport 33 miles. (All distances and times are approximate)
Situation:
7 Main Street is situated in the attractive Rutland village of Market Overton. The village has a public house, church, post office, shop, GP Surgery, Bowls Club and Cricket Club and is surrounded by rolling, open countryside.
The market towns of Oakham and Stamford are a short distance away and provide excellent everyday shopping facilities. More extensive commercial facilities are available in the regional centres of Leicester, Nottingham, Peterborough and Grantham.
There is good access to the A1, M1 the East Midlands Airport and high-speed trains to London.
Schooling in the area is excellent with renowned schools such as Oakham, Uppingham, Stamford and Oundle.
Leisure facilities are also well catered for with Rutland Water providing a range of water sports including sailing and fishing. Golf is available at Luffenham Heath and Greetham and there are a wide variety of country pursuits to be followed in the County.
Description:
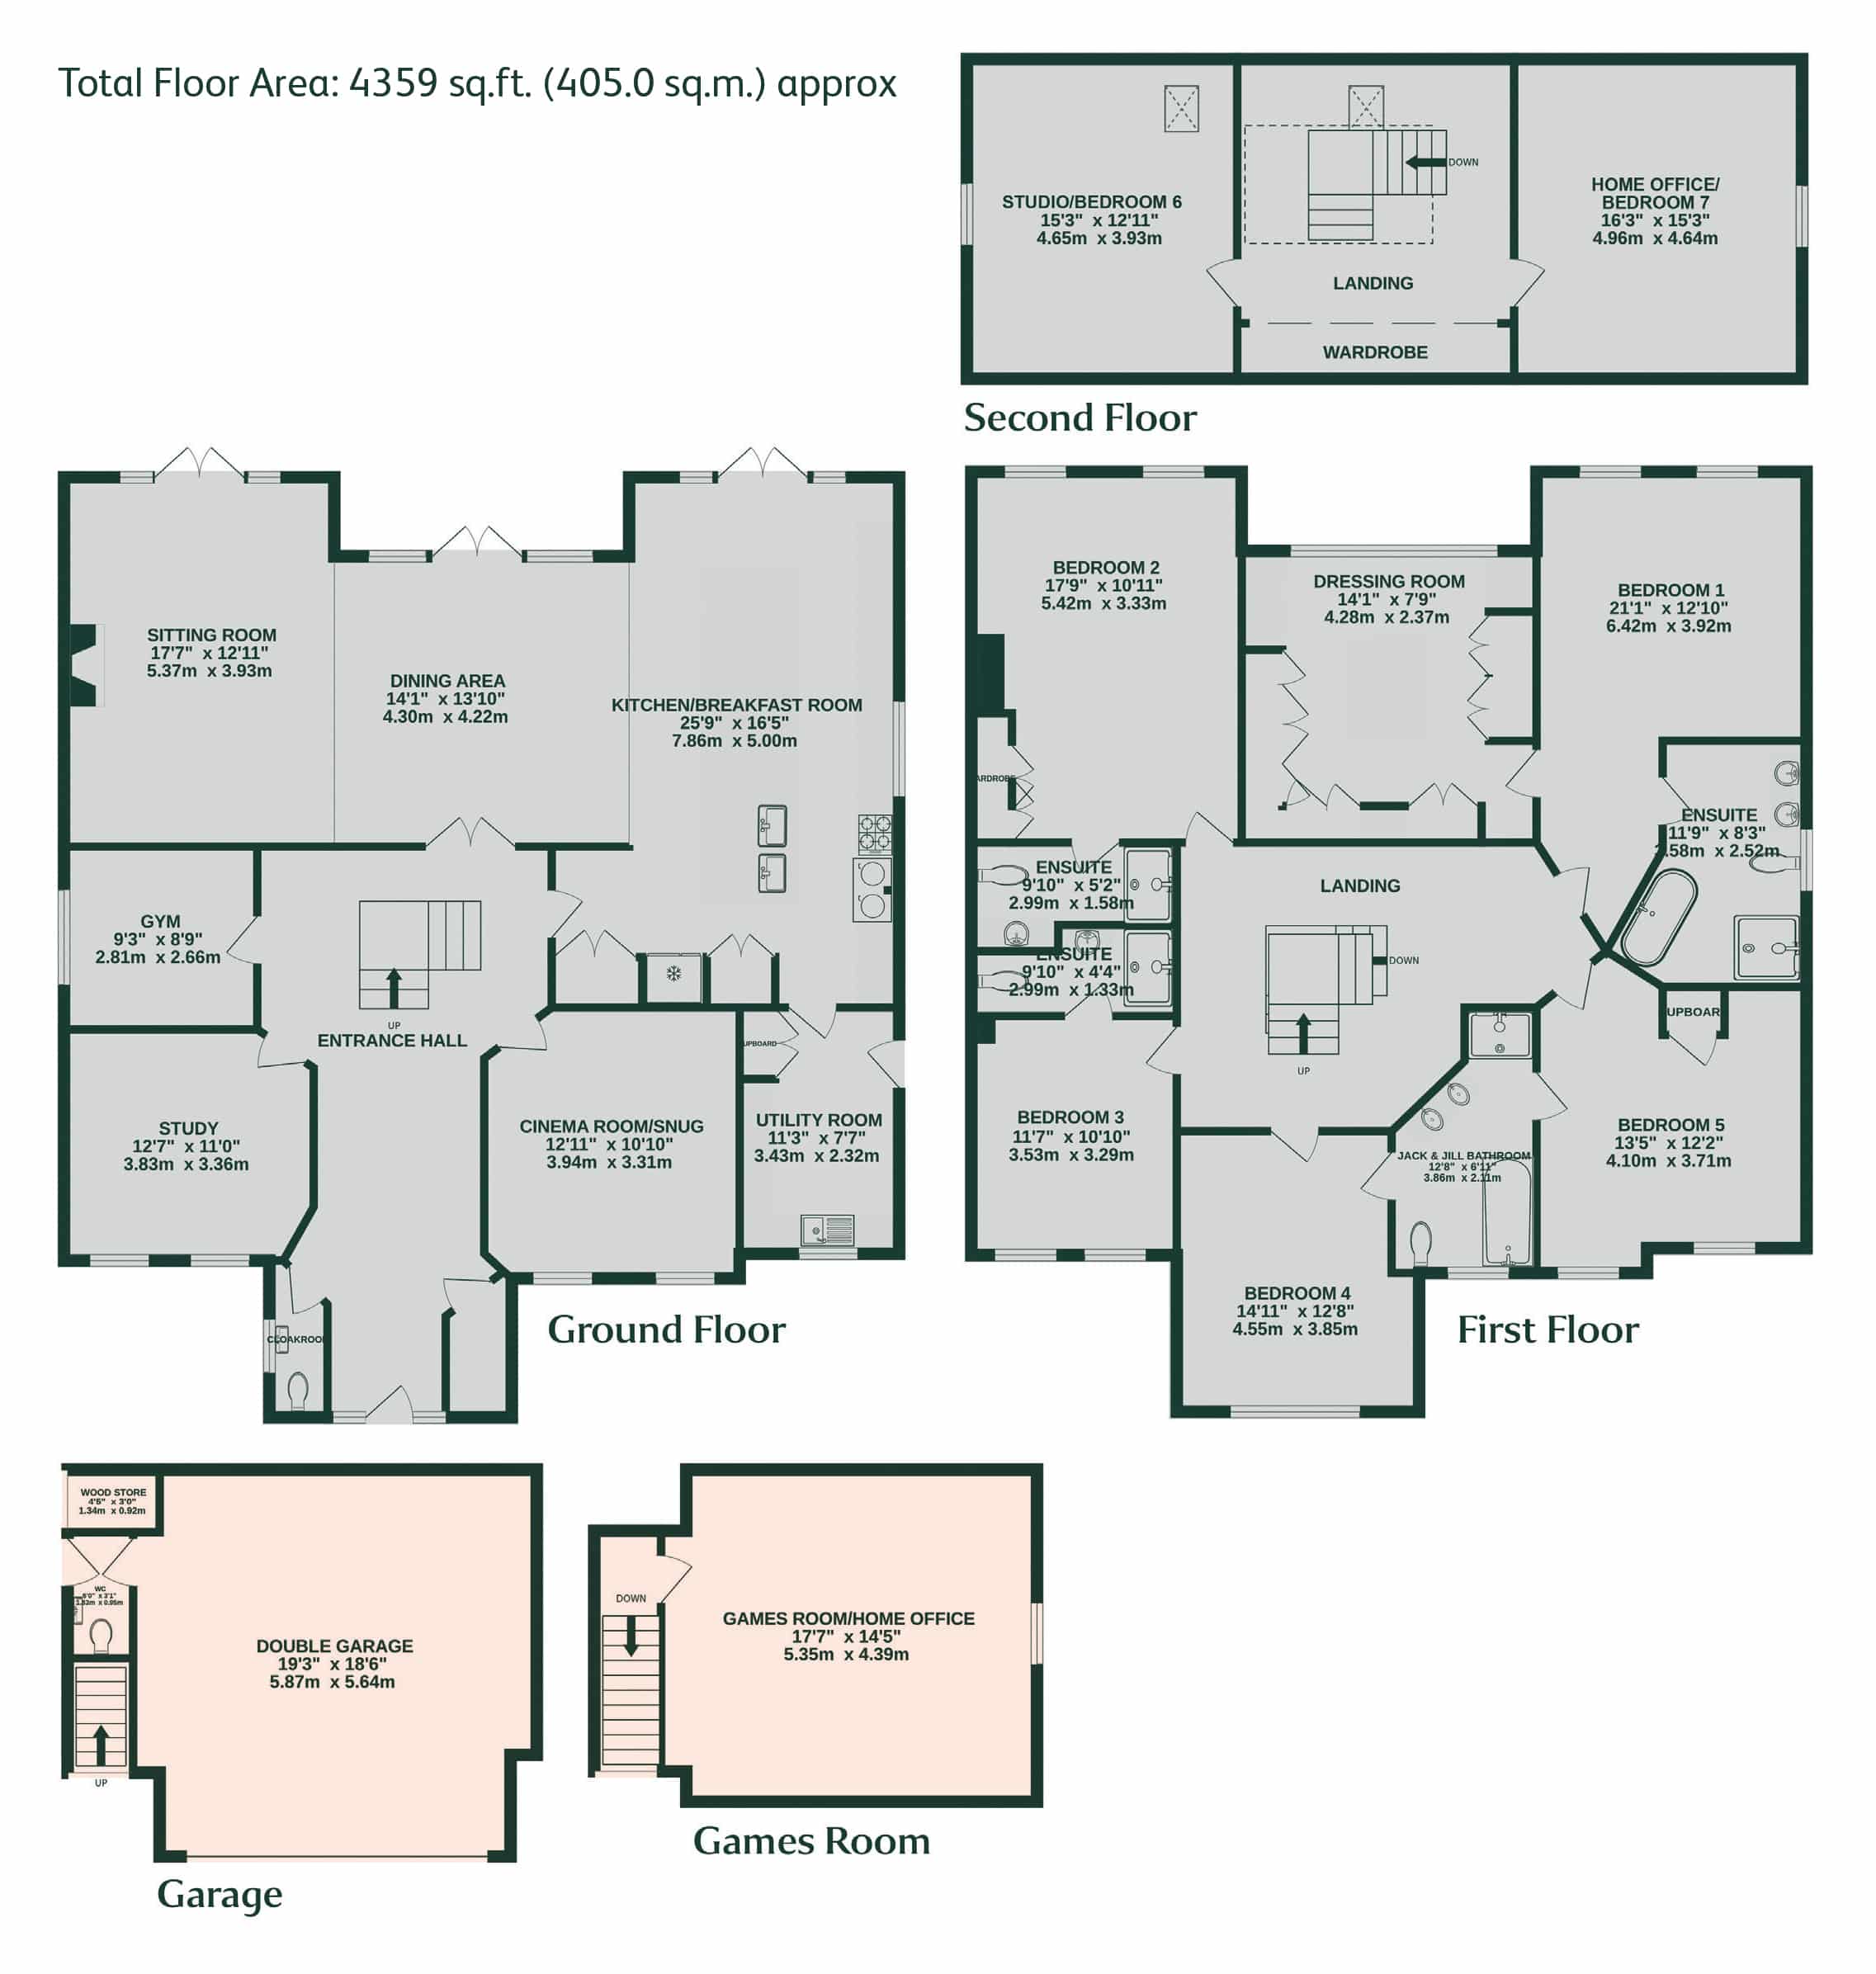
7 Main Street is an impressive, stone-built home with flexible living accommodation laid across three floors.
On entering the property, the front door is flanked by a ground floor WC and walk-in coat closet. Beautiful oak flooring draws you into a vast entrance hall with a bespoke staircase rising to the first floor. To the rear of the property is a stunning, light and bright, kitchen-dining-living room with three sets of French doors framing beautiful garden views and opening onto the dining terrace, creating an ideal space for entertaining.
The kitchen has a Deluxe AGA boasting twin hotplates, a four-ring gas hob, and four ovens. The large island, with composite marble surface, provides ample preparation space, twin inset sinks and bar seating, whilst extensive cabinetry offers generous storage throughout. To complete the kitchen is an integrated dishwasher and space for an American-style fridge-freezer. There is also a separate utility room with further cabinetry, side door access to the garden, and plumbing for a washing machine.
Oak parquet flooring flows between the dining area and living area where an open fireplace, with stone hearth, creates a charming focal point.
Also to the ground floor are three additional reception areas offering versatile living options, dependant upon requirements. The rooms are currently set out as a cinema room, office and gym.
To the first floor is a stunning Principal suite with four-piece ensuite and beautiful dressing room with picture windows overlooking the garden.
Two double bedrooms, one with built-in wardrobes, enjoy ensuite shower rooms, whilst a further two double bedrooms share a Jack & Jill bathroom.
The bespoke staircase continues to rise to the second floor where a galleried landing, with built-in storage, leads to two further rooms with multi-functional options, currently additional bedrooms.
Presently a spacious five-bedroomed property, there is planning permission granted to create two bathrooms to the second floor, transforming the space into two double ensuites, and thus, a seven-bedroomed home.
Outside:
From the characterful stone wall to the front, a gate opens onto a generous driveway of block paving and gravel, and flower beds brimming with lavender and hydrangea line the front of the property. To the west is a detached, stone, double garage with electric door. A useful gardener’s WC and woodstore are to the side of the garage whilst an external staircase leads to a multi-functional space currently utilised as a games room.
Moving to the rear, south-facing garden from either side of the property’s gated access, 7 Main Street has a generous side return to the east that is laid to lawn. The lawn then stretches up beyond the dining terrace and is bordered by an array of mature shrubs and trees. The dining terrace extends the whole of the width of the home and is perfect for outdoor entertaining. Steps rising to the lawn from the patio are bordered by swathes of lavender. Fully enclosed, the garden is also exceptionally private and secure.
General Remarks:
Council Tax:
Band G
Directions:
From Stamford take the A1 north exiting at Stretton then follow the signs to Thistleton, turning left at the sign to Market Overton. On entering the village turn left at the Black Bull Inn onto Main Street. Continue along Main Street and Number Seven is on the right-hand side, set back from the road behind a stone and pantile wall, before the road forks at the village green (Village Stocks).
Fixtures and Fittings:
Only those mentioned in these sales particulars are included in the sale. All others, such as curtains, light fittings and garden ornaments, are specifically excluded but may be available by separate negotiation.
Services:
Mains water, electricity, gas and drainage are connected. Gas central heating. None of the services have been tested by the agents.
Planning Permission:
A full planning application was made to Rutland County Council to create two bathrooms to the second floor, under planning reference 22/01986/DECFP.
Statutory Authority:
Rutland County Council: 01572 722577
Tenure:
Freehold
Viewing:
The property may only be inspected by prior arrangement through King West
What Three Words:
stilted.assures.teachers
IMPORTANT NOTICE:
King West, their joint Agents (if any) and clients give notice that:
1. These property particulars should not be regarded as an offer, or contract or part of one. You should not rely on any statements by King West in the particulars, or by word of mouth or in writing as being factually accurate about the property, nor its condition or its value. We have no authority to make any representations or warranties in relation to the property either here or elsewhere and accordingly any information given is entirely without responsibility.
2. The photographs, videos and/or virtual tours illustrate parts of the property as were apparent at the time they were taken. Any areas, measurements or distances are approximate only.
3. Any reference to the use or alterations of any part of the property does not imply that the necessary planning, building regulations or other consents have been obtained. It is the responsibility of a purchaser or lessee to confirm that these have been dealt with properly and that all information is correct.
4. All dimensions, descriptions, areas, reference to condition and permission for use and occupation and their details are given in good faith and are believed to be correct, but intending purchasers should not rely upon them as statements of fact but must satisfy themselves by inspection or otherwise as to the accuracy of each item.
5. King West have not tested any services, equipment or facilities, the buyer or lessee must satisfy themselves by inspection
or otherwise.
6. MONEY LAUNDERING REGULATIONS: Intending purchasers will be asked to produce satisfactory proof of their identification, address and source of funds at the point any sale is agreed in order to comply with The Money Laundering, Terrorist Financing and Transfer of Funds (Information on the Payer) Regulations 2017. King West asks for your co-operation in this regard.
7. These particulars should not be reproduced without prior consent of King West. February 2026.



"*" indicates required fields


We have just sold and completed a move into our new home, with the help of Lois and Ellie who have been excellent throughout the process, keeping us informed of progress and always being available when we needed them. I would have no hesitation recommending K...

nusaiba 2026
Kunal Dattani
Rowan Lawton
Tricia Lewin
Simon Allen
Lucy Sidorowicz
David Oakman
Charlotte

|