3 Bed Detached Sold STC
DISTANCES
Stamford 8 miles, Oundle 9 miles, Peterborough 14 miles (direct trains to London Kings Cross from around 46 minutes). (All distances and times are approximate).
SITUATION
55 West Street is situated within the conservation area of the sought-after village of King’s Cliffe. The village is almost equidistant between the Georgian market town of Stamford to the north and the market town of Oundle to the south. King's Cliffe has a church, primary school, doctors surgery, tennis courts and activity complex, a public house (The Cross Keys Inn), café and village shop.
King's Cliffe is accessible to the Cathedral City of Peterborough, with excellent shopping and leisure facilities, and a mainline station with frequent train services to London Kings Cross taking some 46 minutes. The A1 lies approximately five miles to the east and gives access to the north and south and the A47 lies to the north giving access to the east and west.
Excellent schooling is available in Stamford, Uppingham, Oundle and Oakham. Leisure facilities include golf at Luffenham Heath, Burghley and Greetham Valley. Rutland Water is nearby and has sailing, cycling and fishing. King's Cliffe enjoys direct access to Fineshade woods, with cycling, running and walking tracks.
DESCRIPTION
Built in the 18th century from stone beneath a Collyweston slate roof, this attractive home seamlessly blends period charm with modern conveniences. Nestled in the heart of the conservation village of King’s Cliffe, the property enjoys a peaceful setting with countryside views and a south-facing garden.
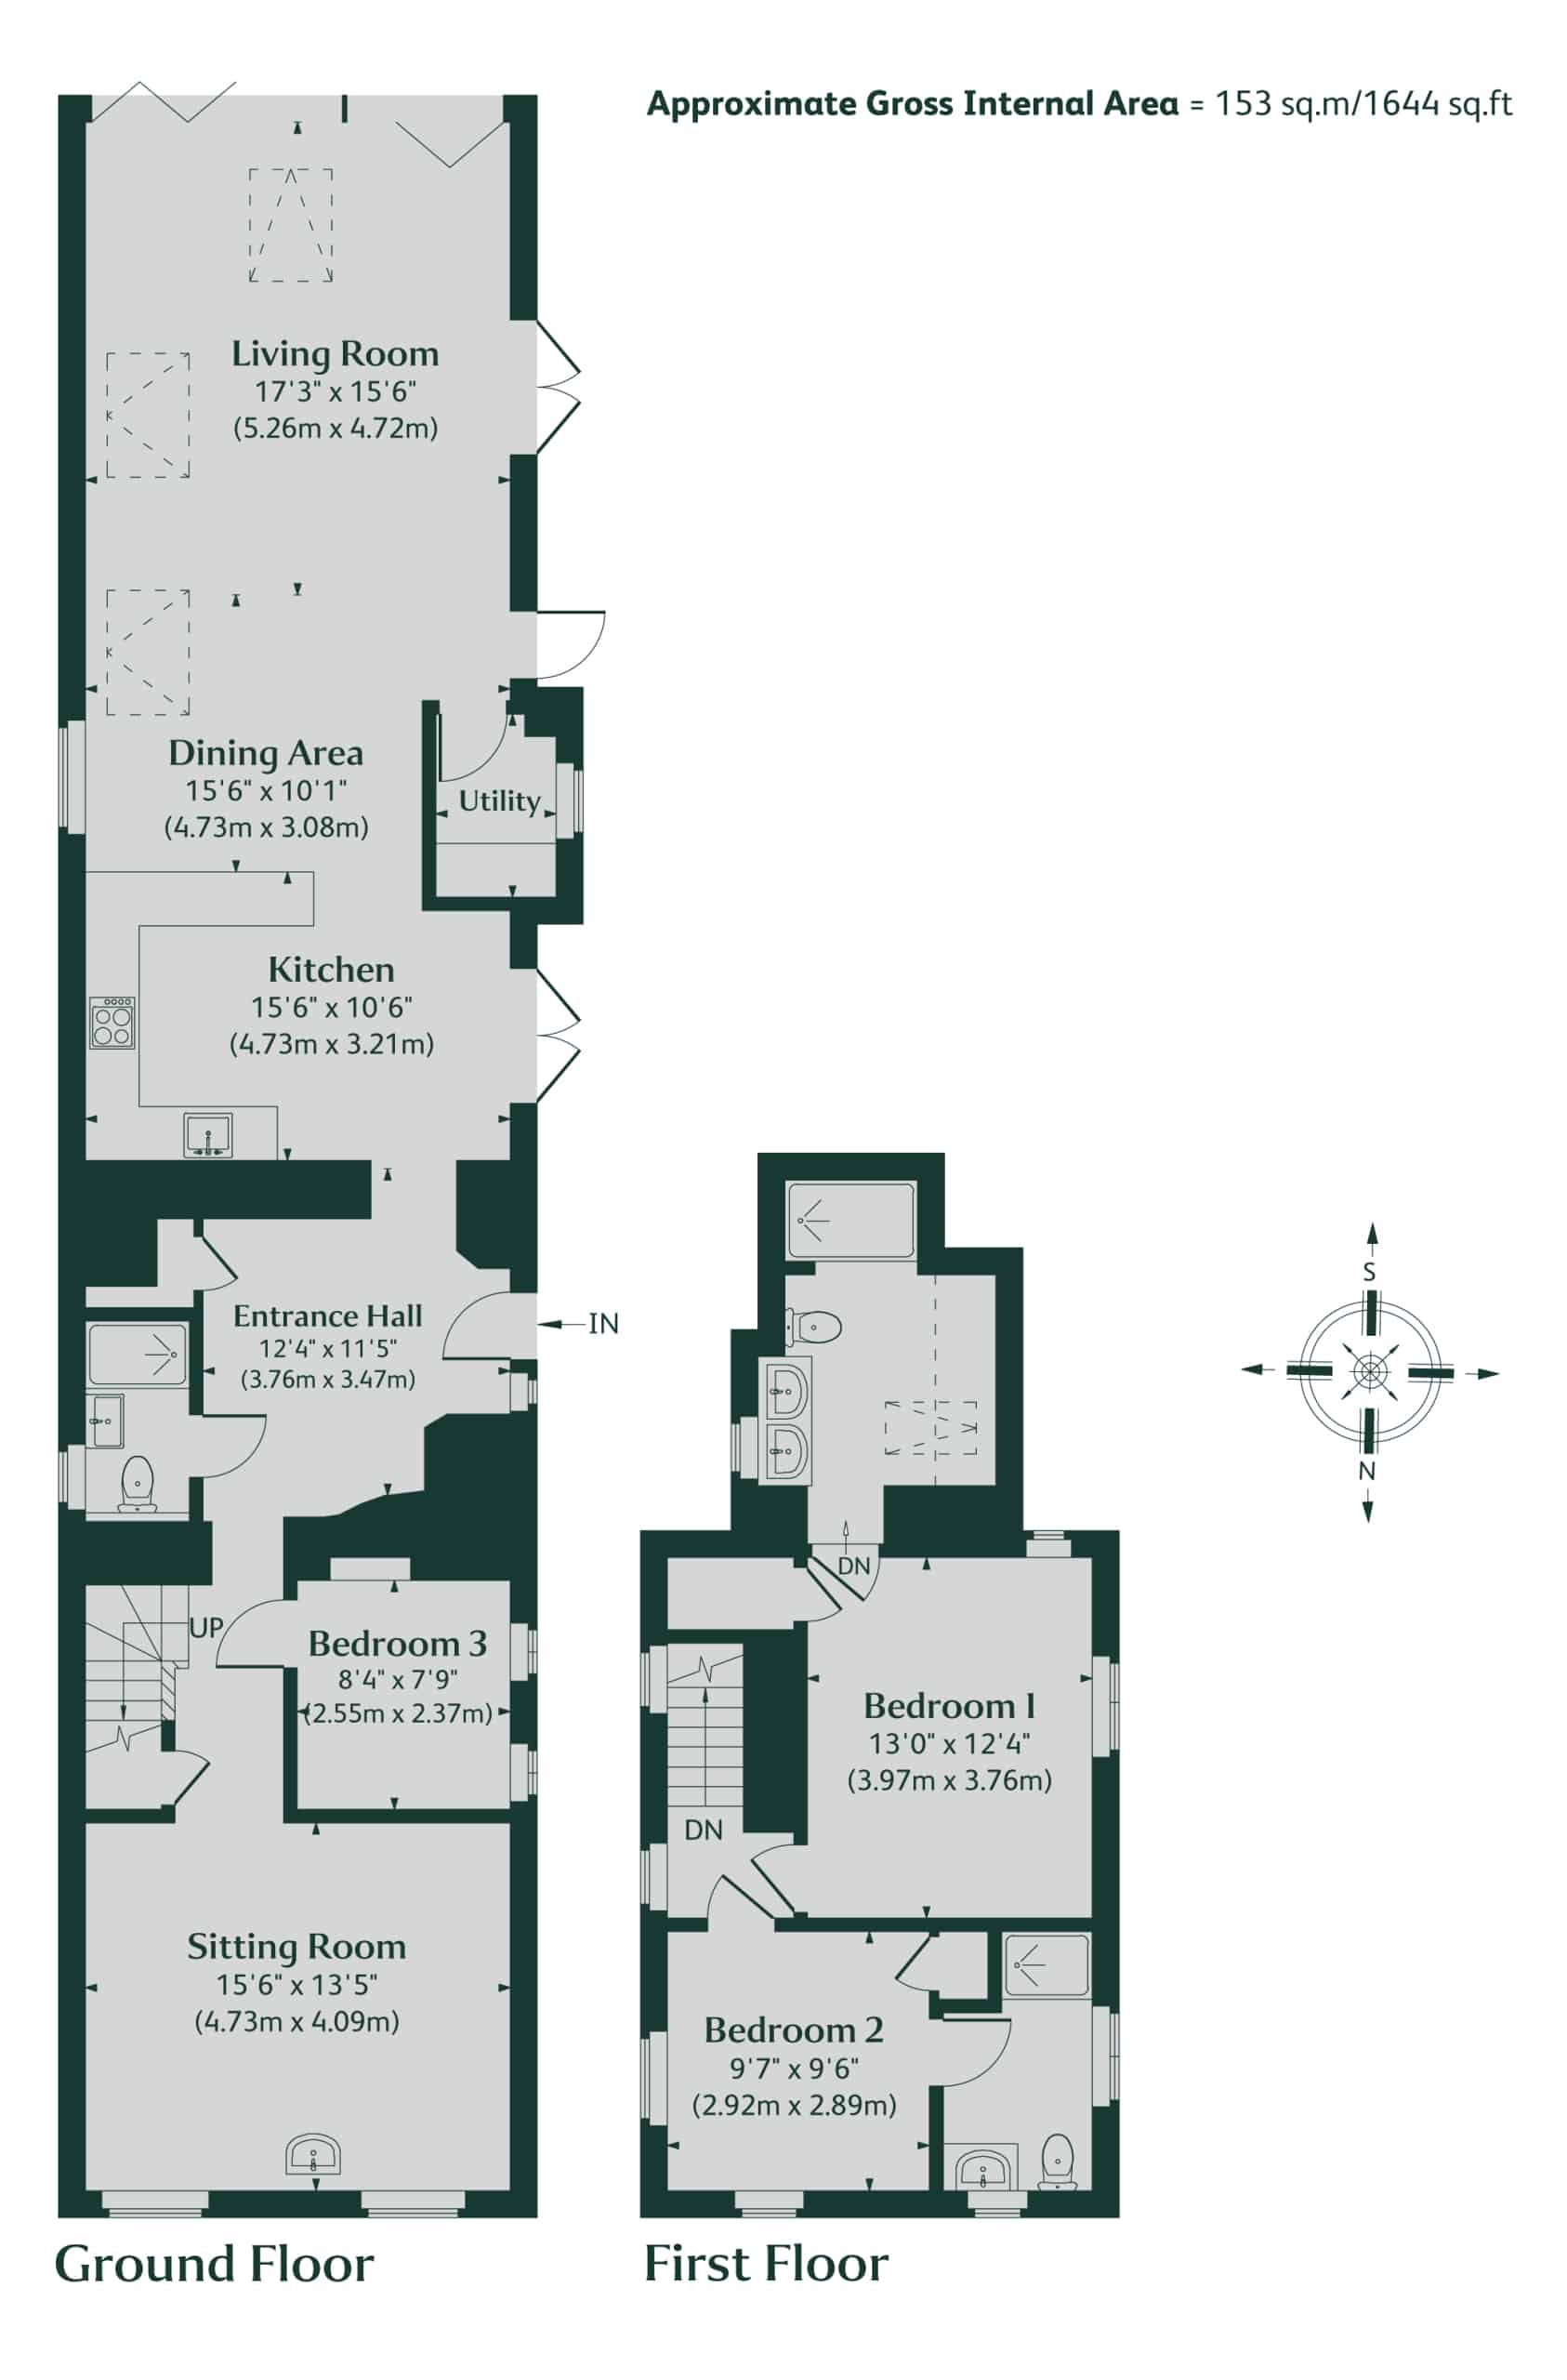
Upon entering, you are welcomed into a charming entrance hall, where a panelled wall cleverly conceals doors leading to a convenient ground-floor shower room with WC, and a modest cloakroom. Adjacent, a versatile ground-floor bedroom offers an ideal space for guests or a home office, complete with fitted shelving.
To the front of the property lies the sitting room. Large windows, with window seats, overlooking the picturesque West Street frame a striking log burner, creating a cosy atmosphere, character is further enhanced by exposed beams.
Returning through the entrance hall, stone flooring sweeps into the impressive open-plan kitchen-living-diner. Flooded with natural light from the rooflights and expansive bi-fold doors, the space enjoys breathtaking views across the garden and into the surrounding countryside beyond. The contemporary kitchen is fitted with integrated appliances, generous work surfaces, and ample space for dining, creating a wonderful setting for both everyday living and entertaining. A utility room is neatly tucked away, providing additional storage along with plumbing for a washing machine and tumble dryer, while French doors open onto the side terrace.
The staircase rises from the hallway, with a useful understairs cupboard, leading to the first floor. The spacious, principal bedroom is a tranquil retreat, complemented by a fitted wardrobe providing convenient storage. An elegant arched doorway opens into the ensuite shower room, appointed with dual sinks and a rainfall shower. A further double bedroom, with exposed beams and deep-set windowsills, also benefits from a fitted wardrobe and ensuite shower room.
OUTSIDE
55 West Street is accessed from a pedestrian gate off West Street. A path leads down to a shared courtyard from which a gate opens into the south-facing, rear garden. The garden has been thoughtfully designed for low maintenance living, creating a practical yet inviting outdoor space.
A dining terrace, opening directly from the kitchen-diner through bi-fold doors, provides an ideal setting for entertaining, while the remainder of the garden is laid to lawn and enjoys far-reaching views over the surrounding countryside, offering a serene backdrop.
To the rear, an electric gated driveway, accessed via Church Walk, provides off-street parking for two vehicles and benefits from a pedestrian gate providing convenient access directly into the garden.
GENERAL REMARKS
Services
Mains water, electricity, gas and drainage are connected. Gas central heating. None of the services have been tested by the agents.
Council Tax
Band C
Statutory Authority
North Northamptonshire Council: 0300 126 3000
Fixtures and Fittings
Only those mentioned in these sales particulars are included in the sale. All others, such as curtains, light fittings and garden ornaments, are specifically excluded but may be available by separate negotiation.
Tenure
Freehold
Rights of Way, Easements, Way Leaves, Covenants
The property will be sold subject to the benefit of all existing rights, both public and private including rights of way, supply of drainage, water abstraction, electricity supplies and other rights, covenants, restrictions and obligations, quasi-easements and all wayleaves, whether referred to or not.
It may be necessary for rights and reservations to be made to provide services, access and maintenance to the properties if the property is not sold as a whole.
Planning Permission
A full planning application was made to North Northamptonshire Council to add a utility / boot room to the side of the kitchen, under planning reference NE/24/00239/FUL.
Viewing
The property may only be inspected by prior arrangement through King West.
What Three Words
shifts.faster.dragons
Directions
From Stamford, take the A43 signposted Kettering. Pass through the village of Easton on the Hill and, in the village of Collyweston, take the left turn just past The Collyweston Slater public house. At the next T-junction, turn left onto the A47, then take the first right to King’s Cliffe. Continue through the village along Park Street and, at the Crossroads, turn right onto West Street. 55 West Street is located on the left-hand side.
Important Notice
King West, their joint Agents (if any) and clients give notice that:
1. These property particulars should not be regarded as an offer, or contract or part of one. You should not rely on any statements by King West in the particulars, or by word of mouth or in writing as being factually accurate about the property, nor its condition or its value. We have no authority to make any representations or warranties in relation to the property either here or elsewhere and accordingly any information given is entirely without responsibility.
2. The photographs, videos and/or virtual tours illustrate parts of the property as were apparent at the time they were taken. Any areas, measurements or distances are approximate only.
3. Any reference to the use or alterations of any part of the property does not imply that the necessary planning, building regulations or other consents have been obtained. It is the responsibility of a purchaser or lessee to confirm that these have been dealt with properly and that all information is correct.
4. All dimensions, descriptions, areas, reference to condition and permission for use and occupation and their details are given in good faith and are believed to be correct, but intending purchasers should not rely upon them as statements of fact but must satisfy themselves by inspection or otherwise as to the accuracy of each item.
5. King West have not tested any services, equipment or facilities, the buyer or lessee must satisfy themselves by inspection or otherwise.
6. MONEY LAUNDERING REGULATIONS: The Money Laundering, Terrorist Financing and Transfer of Funds (Information on the Payer) Regulations 2017: Intending purchasers will be asked to produce satisfactory proof of their identification, address and source of funds at the point any sale is agreed. KingWest uses “Coadjute / coadjute.com ” as our regulatory consultants and prospective Buyers will be required to provide requisite information to them via secure link in order to complete the biometric checks electronically at a cost of £45 + VAT per person, non-refundable. These anti-money laundering checks must be completed before we can send the memorandum of sale to the solicitors to confirm the sale.
7. These particulars should not be reproduced without prior consent of King West. April 2026.



"*" indicates required fields