5 Bed Detached Sold STC
The Situation
The attractive village of Tugby is set in rural Leicestershire and has a primary school (Ofsted rated ‘Good’, Church, village hall, the popular ‘Fox & Hounds’, children’s playground and tennis court. Situated approximately twelve miles to the east is the city of Leicester, which has an extensive business, leisure and educational centre. Ten miles to the south is the market town of Market Harborough, which offers a good array of shopping and leisure facilities, together with a growing commercial centre. The Rutland towns of Uppingham and Oakham are to the east.
The main A47 trunk road connects Leicester with Peterborough. By rail, London St Pancras International can be reached in approximately one hour from Market Harborough. There is good access to the east midlands extensive road network, including the A1, M1, A14, M69 and M6. International air travel is available at East Midlands Airport, Birmingham, Stansted and Luton.
Sporting and recreational facilities are well represented and include fishing on Eyebrook Reservoir, fishing and sailing on Rutland Water, golf at Manton and Market Harborough.
Education establishments are excellent with primary within the village, preparatory at Great Glen, Leicester and Oakham. Secondary education is at Uppingham and public schooling at Uppingham, Oakham, Leicester, Rugby, Oundle and Stamford.
The Property
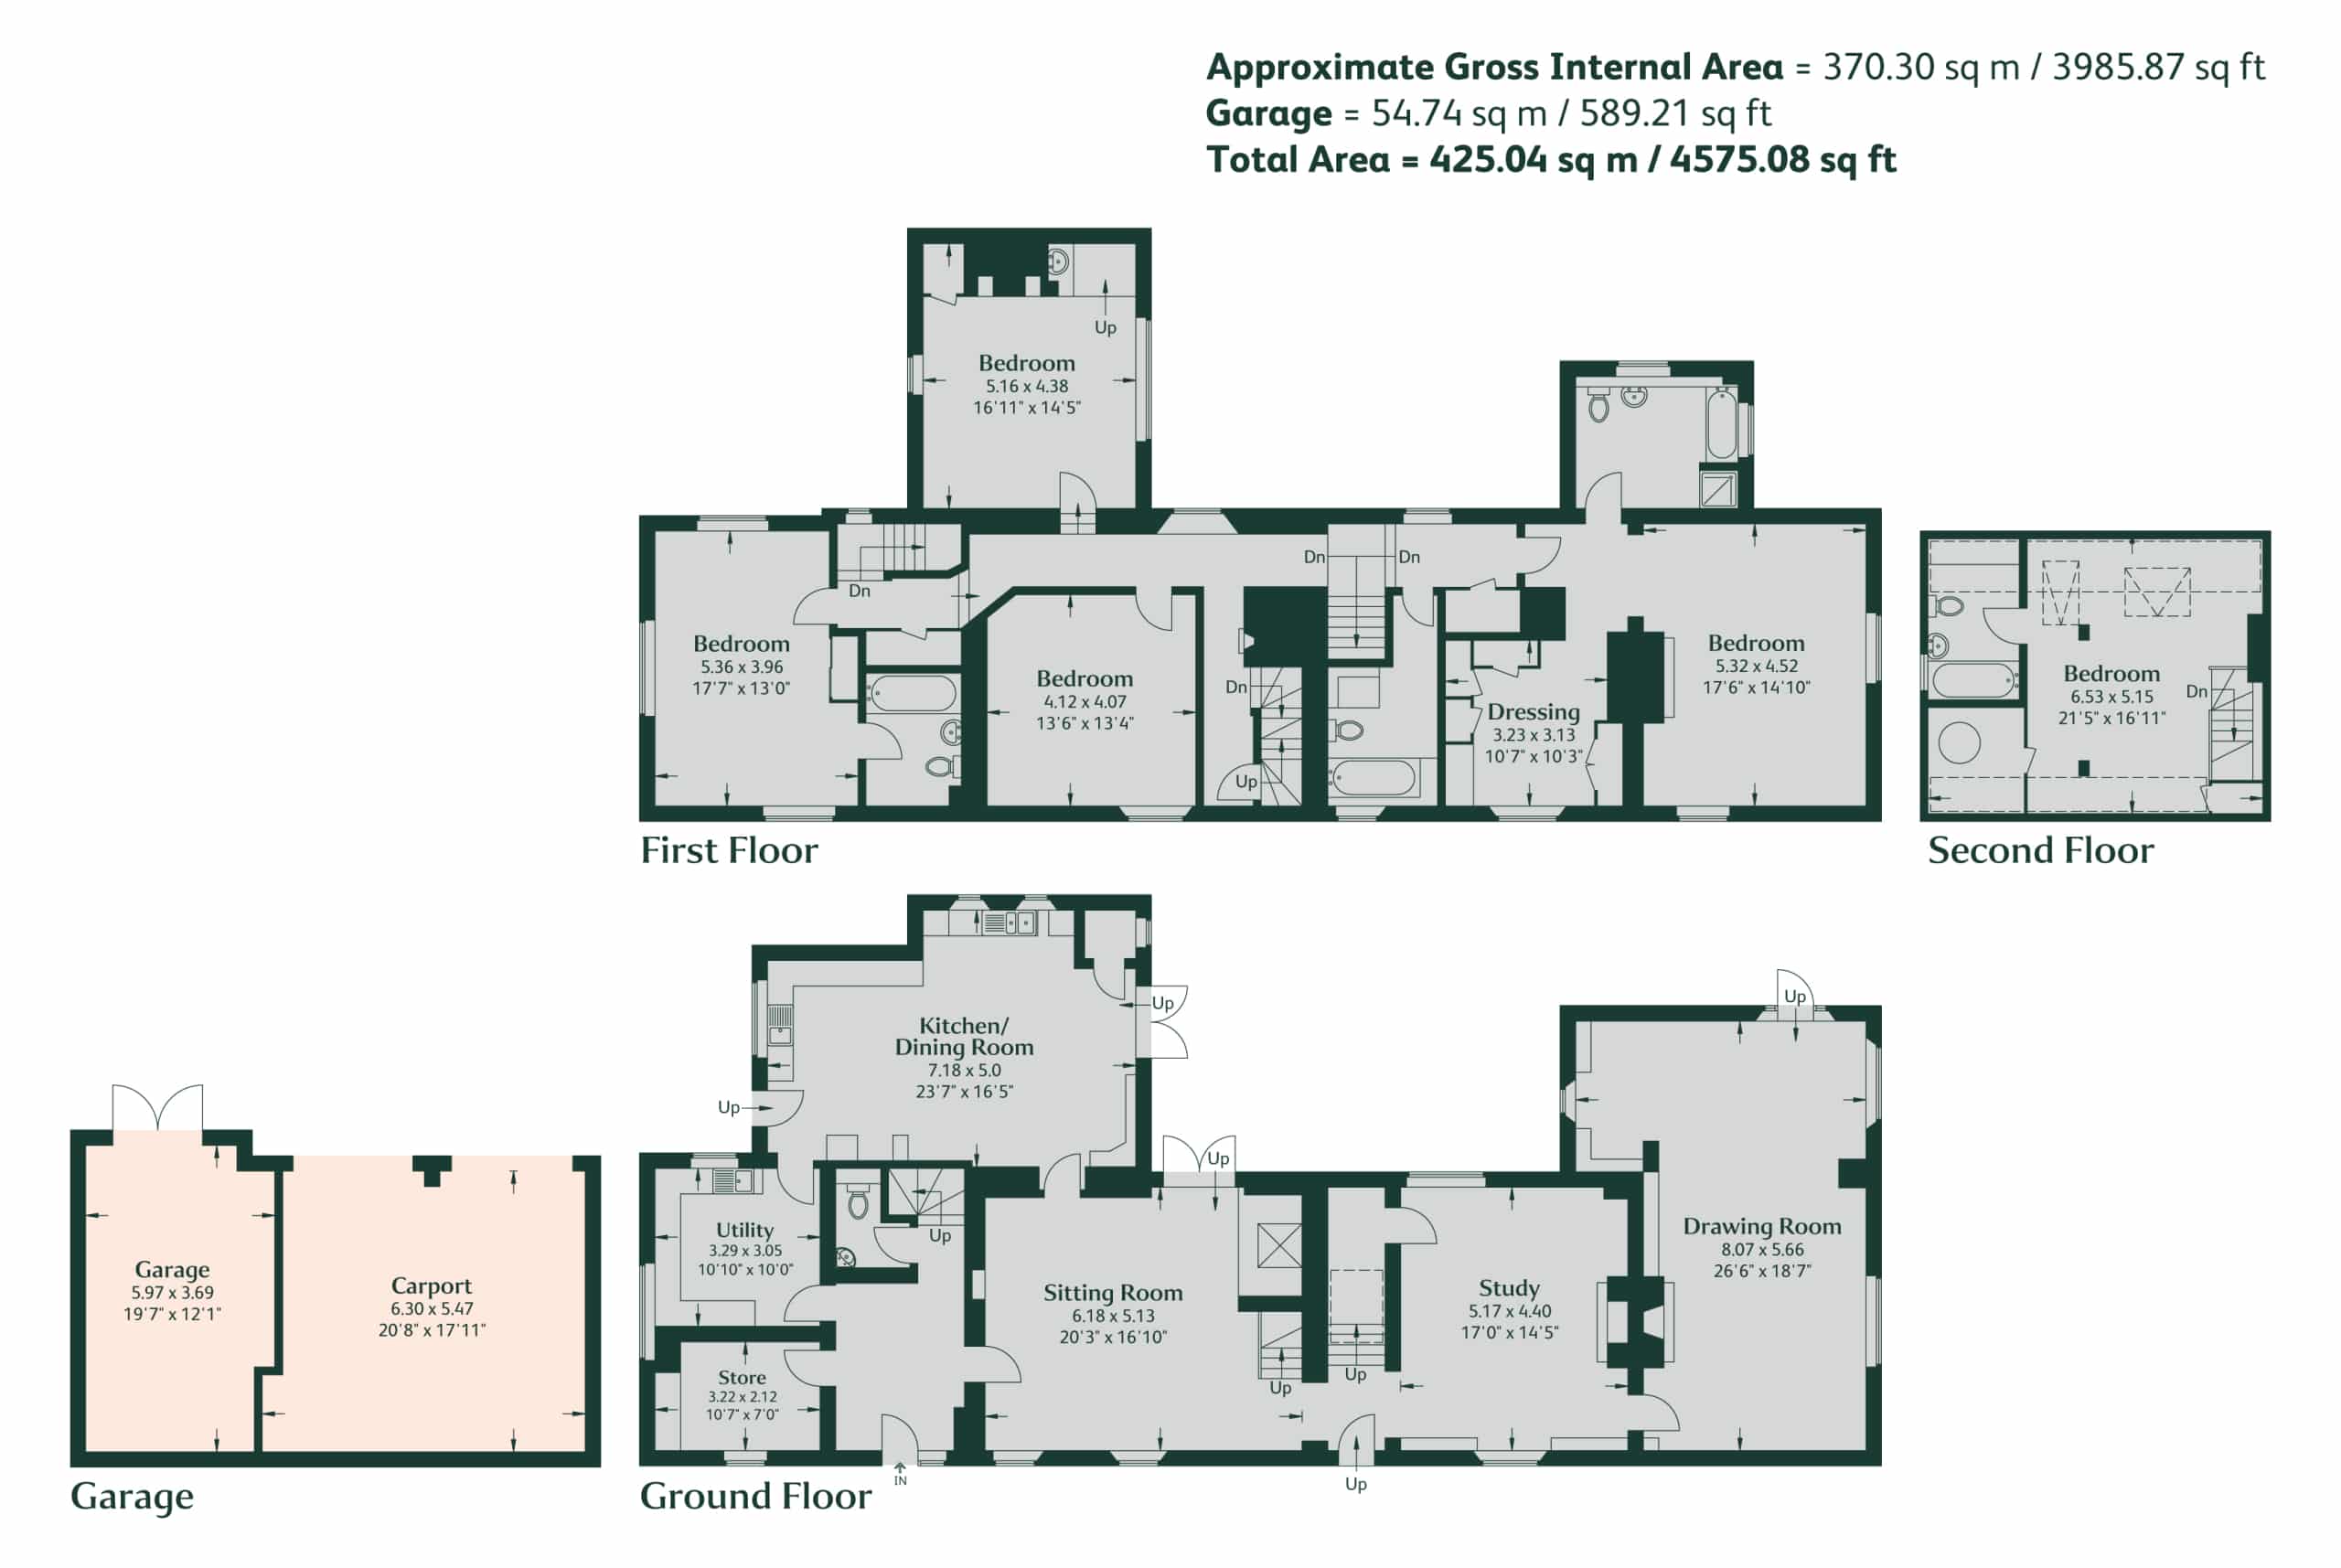
Occupying an enviable position within the heart of Tugby, Vane House is a distinguished country house, Listed Grade II, set within beautifully established gardens with adjoining paddock land. Rich in character and history, the house offers over 4,500 sq ft of elegant accommodation, presenting a rare opportunity to create an exceptional family home in one of east Leicestershire’s most desirable village settings.
At the heart of the home, a series of beautifully proportioned reception rooms offers a balance of elegance and comfort. The drawing room is ideal for entertaining, while the sitting room, centred around a magnificent inglenook fireplace, provides a more intimate retreat—its generous proportions and period detailing creating a wonderfully atmospheric space to enjoy through the seasons. Beyond, the kitchen and dining room forms the social hub of the house, offering an excellent foundation for modern family life and opening naturally onto the gardens.
Arranged across three floors, the accommodation includes five generous bedrooms, a principal suite with dressing room and a variety of versatile living spaces. While beautifully maintained, the house also offers exciting scope for a new owner to thoughtfully update and reinterpret the interiors, creating a home tailored to contemporary living while respecting its architectural heritage.
Vane House offers not only immediate enjoyment, but the rare opportunity to shape its next chapter.
Outside
The gardens are a defining feature of Vane House, extending gracefully around the house to create a wonderfully private setting. Sweeping lawns, mature trees and established planting nestle around the large terrace which adjoins the house and offers a fabulous outdoor dining and entertaining area.
Beyond the formal gardens, adjoining paddock land enhances both the outlook and the lifestyle on offer, opening the landscape and creating a wonderful sense of space. Whether retained as open meadow, adapted for equestrian pursuits or simply enjoyed as part of the setting, it is a rare asset that complements the house beautifully.
Together with the house, they present an increasingly rare opportunity to acquire a country residence of genuine character, ready to be enjoyed and thoughtfully evolved for years to come.
General Remarks
Viewing
The property may only be inspected by prior arrangement through King West. Tel: 01858 435970.
Services
None of the services have been tested by the agents.
Local Authority
Harborough District Council
Council Tax Band
H
Energy Performance Rating
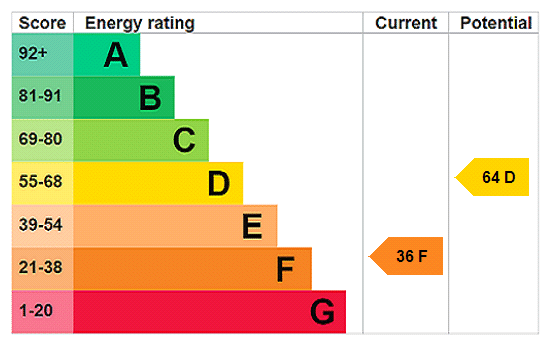
F
Important Notice
King West, their joint Agents (if any) and clients give notice that:
1. These property particulars should not be regarded as an offer, or contract or part of one. You should not rely on any statements by King West in the particulars, or by word of mouth or in writing as being factually accurate about the property, nor its condition or its value. We have no authority to make any representations or warranties in relation to the property either here or elsewhere and accordingly any information given is entirely without responsibility.
2. The photographs, videos and/or virtual tours illustrate parts of the property as were apparent at the time they were taken. Any areas, measurements or distances are approximate only.
3. Any reference to the use or alterations of any part of the property does not imply that the necessary planning, building regulations or other consents have been obtained. It is the responsibility of a purchaser or lessee to confirm that these have been dealt with properly and that all information is correct.
4. All dimensions, descriptions, areas, reference to condition and permission for use and occupation and their details are given in good faith and are believed to be correct, but intending purchasers should not rely upon them as statements of fact but must satisfy themselves by inspection or otherwise as to the accuracy of each item.
5. King West have not tested any services, equipment or facilities, the buyer or lessee must satisfy themselves by inspection or otherwise.
6. MONEY LAUNDERING REGULATIONS: The Money Laundering, Terrorist Financing and Transfer of Funds (Information on the Payer) Regulations 2017: Intending purchasers will be asked to produce satisfactory proof of their identification, address and source of funds at the point any sale is agreed. KingWest uses “Coadjute / coadjute.com ” as our regulatory consultants and prospective Buyers will be required to provide requisite information to them via secure link in order to complete the biometric checks electronically at a cost of £27 + VAT per person, non-refundable. These anti-money laundering checks must be completed before we can send the memorandum of sale to the solicitors to confirm the sale.
7. These particulars should not be reproduced without prior consent of King West. July 2026


"*" indicates required fields


We have just sold and completed a move into our new home, with the help of Lois and Ellie who have been excellent throughout the process, keeping us informed of progress and always being available when we needed them. I would have no hesitation recommending K...

nusaiba 2026
Kunal Dattani
Rowan Lawton
Tricia Lewin
Simon Allen
Lucy Sidorowicz
David Oakman
Charlotte

|