8 Bed Detached Sold
The Situation
Great Glen has long been regarded as one of the most sought-after locations within rural south Leicestershire. The area is well placed for Market Harborough and Leicester city centre, both offering a wide range of shopping and recreational amenities. In recent years the re-siting of the Leicester Grammar School has been another drive for families coming into the area with Stoneygate School a short walk away and Leicester High School for Girls, Uppingham and Oakham all within a 30-minute car journey. The area is popular for riding with an abundance of bridleways nearby, golfing at Glen Gorse and water sports at Rutland Water. Communications are excellent with Leicester city centre four and a half miles to the north and nine miles to Market Harborough. By road the M1 motorway connections are at junctions 20 and 21, with the M69 connecting via junction 21 to the M1. International air travel is well catered for at East Midlands Airport, Birmingham, Luton and Stansted. Both Leicester and Market Harborough offer mainline rail travel to London St Pancras International, the latter in approximately one hour.
The Property
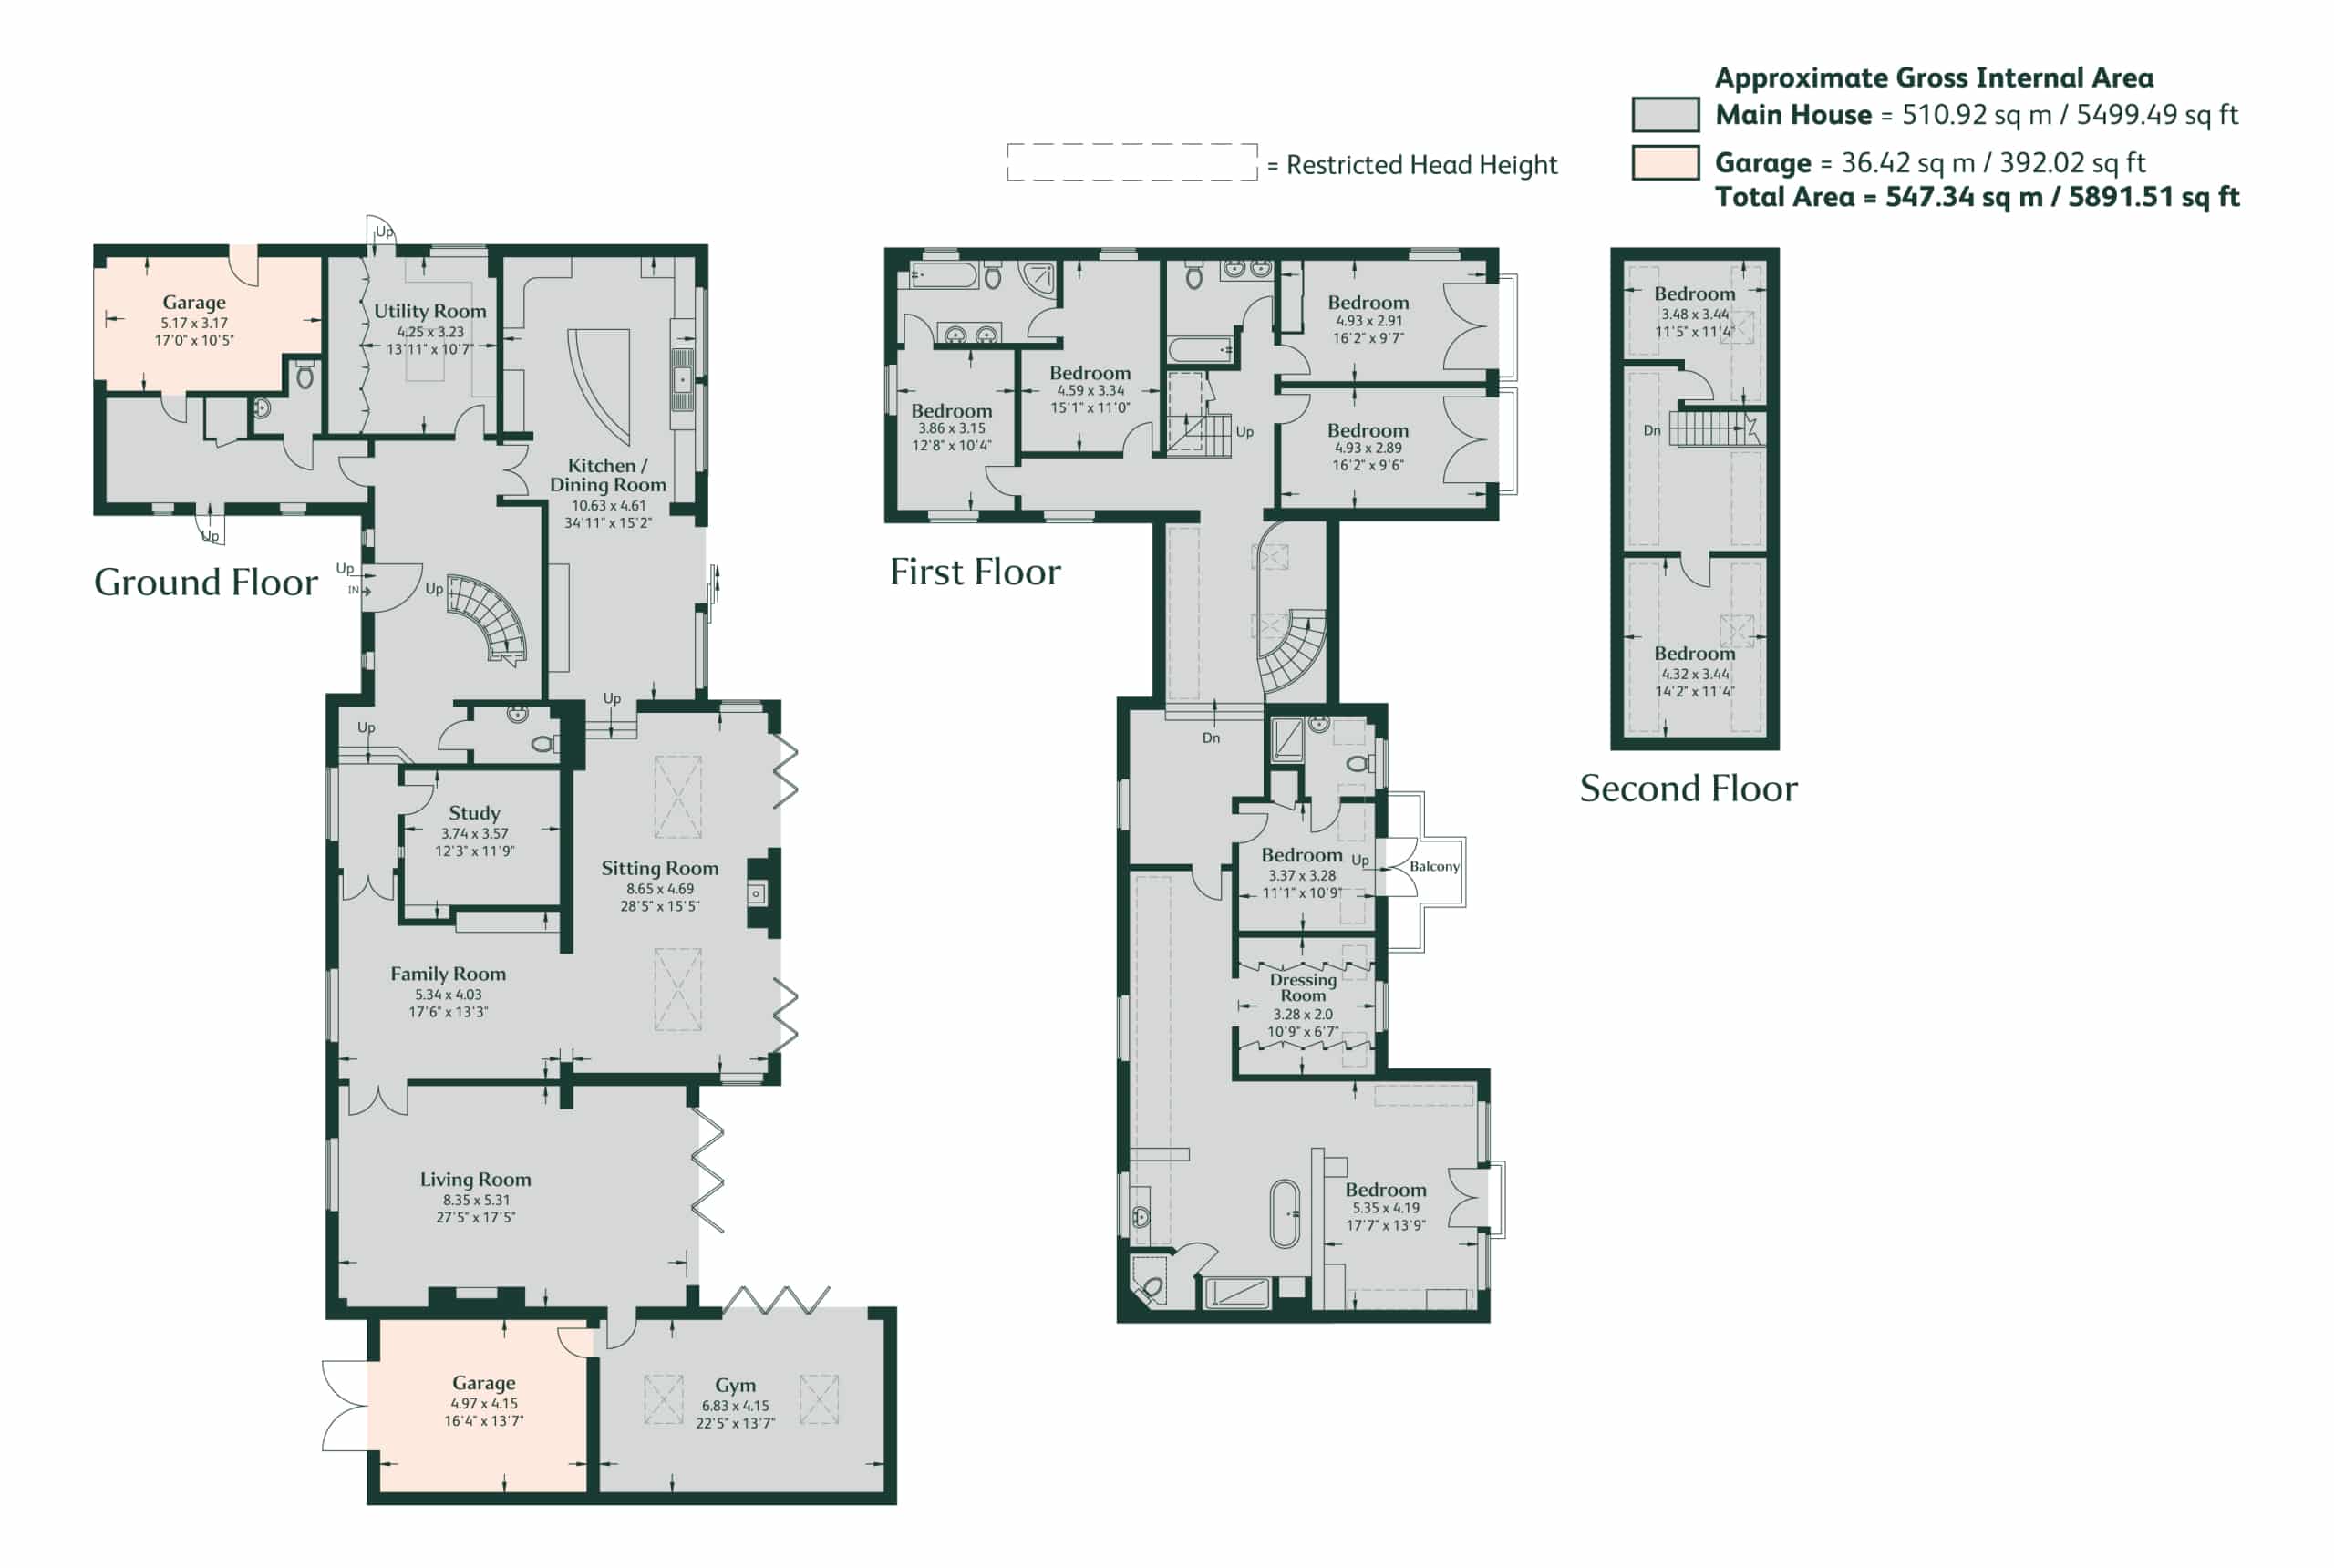
A commanding arrival sets the tone from the moment you enter Potager House, where a dramatic entrance hall is anchored by a finely crafted bespoke staircase, finished in Venetian plaster — an architectural statement that defines the home’s sense of scale.
Designed for both grand entertaining and effortless everyday living, the property unfolds into three exquisitely appointed reception rooms. Each space balances elegance with comfort, offering refined formal settings alongside more relaxed family areas, all finished with a meticulous attention to detail.
At the heart of the home sits a bespoke designer kitchen—stylish, functional, and beautifully proportioned. Seamlessly integrated with the surrounding living spaces, it opens directly onto the outdoor terraces, creating a fluid connection between indoors and out. Furthermore, to the ground floor sits a study, guest cloakrooms and a well-appointed laundry room.
A dedicated home gym enhances the lifestyle offering, delivering privacy, convenience, and wellness at home.
Upstairs, eight exceptional bedrooms provide a sanctuary of calm. Each suite is thoughtfully designed with generous proportions, natural light, and a serene aesthetic, offering flexibility for family living, guests, or home office use. In addition are four bathrooms, three of which are ensuite. The principal suite in particular, is focused on views of the garden and enjoys a freestanding bath, double shower enclosure, separate WC and a dressing room with bespoke fitted cabinetry.
Outisde
The property is approached by a large driveway with parking for multiple cars, with access to two single garages, both with direct access into the house. With landscaped gardens designed for both visual impact and usability, the expansive lawns, structured planting, and curated seating areas provide the perfect setting for entertaining, family life, or quiet retreat. An elegant greenhouse and kitchen garden area, the property’s namesake, provides a decorative and productive area for those who wish to take advantage of the south facing aspect of the garden.
The main terrace, partly covered by a large pergola offers an ideal space for al fresco dining, overlooking the gardens and enjoying the peaceful surroundings.
Set within the grounds of Potager House is a two bedroom, detached 1930’s cottage which offers a comfortable yet manageable additional residence for multigenerational living or as an investment. The Cottage is available separately. Please ask the selling agent for further details and availability.
Important Notice
King West, their joint Agents (if any) and clients give notice that:
1. These property particulars should not be regarded as an offer, or contract or part of one. You should not rely on any statements by King West in the particulars, or by word of mouth or in writing as being factually accurate about the property, nor its condition or its value. We have no authority to make any representations or warranties in relation to the property either here or elsewhere and accordingly any information given is entirely without responsibility.
2. The photographs, videos and/or virtual tours illustrate parts of the property as were apparent at the time they were taken. Any areas, measurements or distances are approximate only.
3. Any reference to the use or alterations of any part of the property does not imply that the necessary planning, building regulations or other consents have been obtained. It is the responsibility of a purchaser or lessee to confirm that these have been dealt with properly and that all information is correct.
4. All dimensions, descriptions, areas, reference to condition and permission for use and occupation and their details are given in good faith and are believed to be correct, but intending purchasers should not rely upon them as statements of fact but must satisfy themselves by inspection or otherwise as to the accuracy of each item.
5. King West have not tested any services, equipment or facilities, the buyer or lessee must satisfy themselves by inspection or otherwise.
6. MONEY LAUNDERING REGULATIONS: The Money Laundering, Terrorist Financing and Transfer of Funds (Information on the Payer) Regulations 2017: Intending purchasers will be asked to produce satisfactory proof of their identification, address and source of funds at the point any sale is agreed. KingWest uses “Coadjute / coadjute.com ” as our regulatory consultants and prospective Buyers will be required to provide requisite information to them via secure link in order to complete the biometric checks electronically at a cost of £45 + VAT per person, non-refundable. These anti-money laundering checks must be completed before we can send the memorandum of sale to the solicitors to confirm the sale.
7. These particulars should not be reproduced without prior consent of King West. May 2026.


"*" indicates required fields


We have just sold and completed a move into our new home, with the help of Lois and Ellie who have been excellent throughout the process, keeping us informed of progress and always being available when we needed them. I would have no hesitation recommending K...

nusaiba 2026
Kunal Dattani
Rowan Lawton
Tricia Lewin
Simon Allen
Lucy Sidorowicz
David Oakman
Charlotte

|