5 Bed Detached Sold STC
Northampton 6 miles (HST London Euston), Market Harborough 10 miles (HST London St Pancras International), Rugby 16 miles (HST London Euston), (All distances approximate)
The Situation
The Brown House is situated within the older part of the village. Brixworth has a strong sense of community which includes All Saints Church dating to 680 A.D. and is the largest surviving Anglo-Saxon building in this country. Enjoying a good range of local amenities including shops, doctors’ surgery, dentist, three public houses, village hall, cricket and tennis clubs. Educational facilities include a pre-school and a primary school. In the neighbouring villages are Spratton Hall School, and Pitsford School, with Bilton Grange easily commutable. Secondary education is at Moulton. Private schools are at Rugby, Stowe and Oakham.
Lying just seven miles to the north of Northampton, Brixworth is superbly positioned to take advantage of the Midlands motorway network with the M1 ten miles away (J16 for the south or J18 for the north) and the M6 sixteen miles away (J1) and J2 of the A14 is six miles. Trains to London Euston are readily available from either Northampton or Long Buckby and from Market Harborough to London St Pancras, all in under an hour. International air travel is available at Midlands, Birmingham, Stansted and Luton.
Sporting is well catered for within the vicinity. Riding stables and golf at Church Brampton. Water sports and trout fishing at Pitsford and Hollowell reservoirs. Cycling and walking at Brixworth Country Park and flying from Sywell Aerodrome. Horse racing at Stratford-upon-Avon and Towcester. Motor racing at Silverstone.
The Property
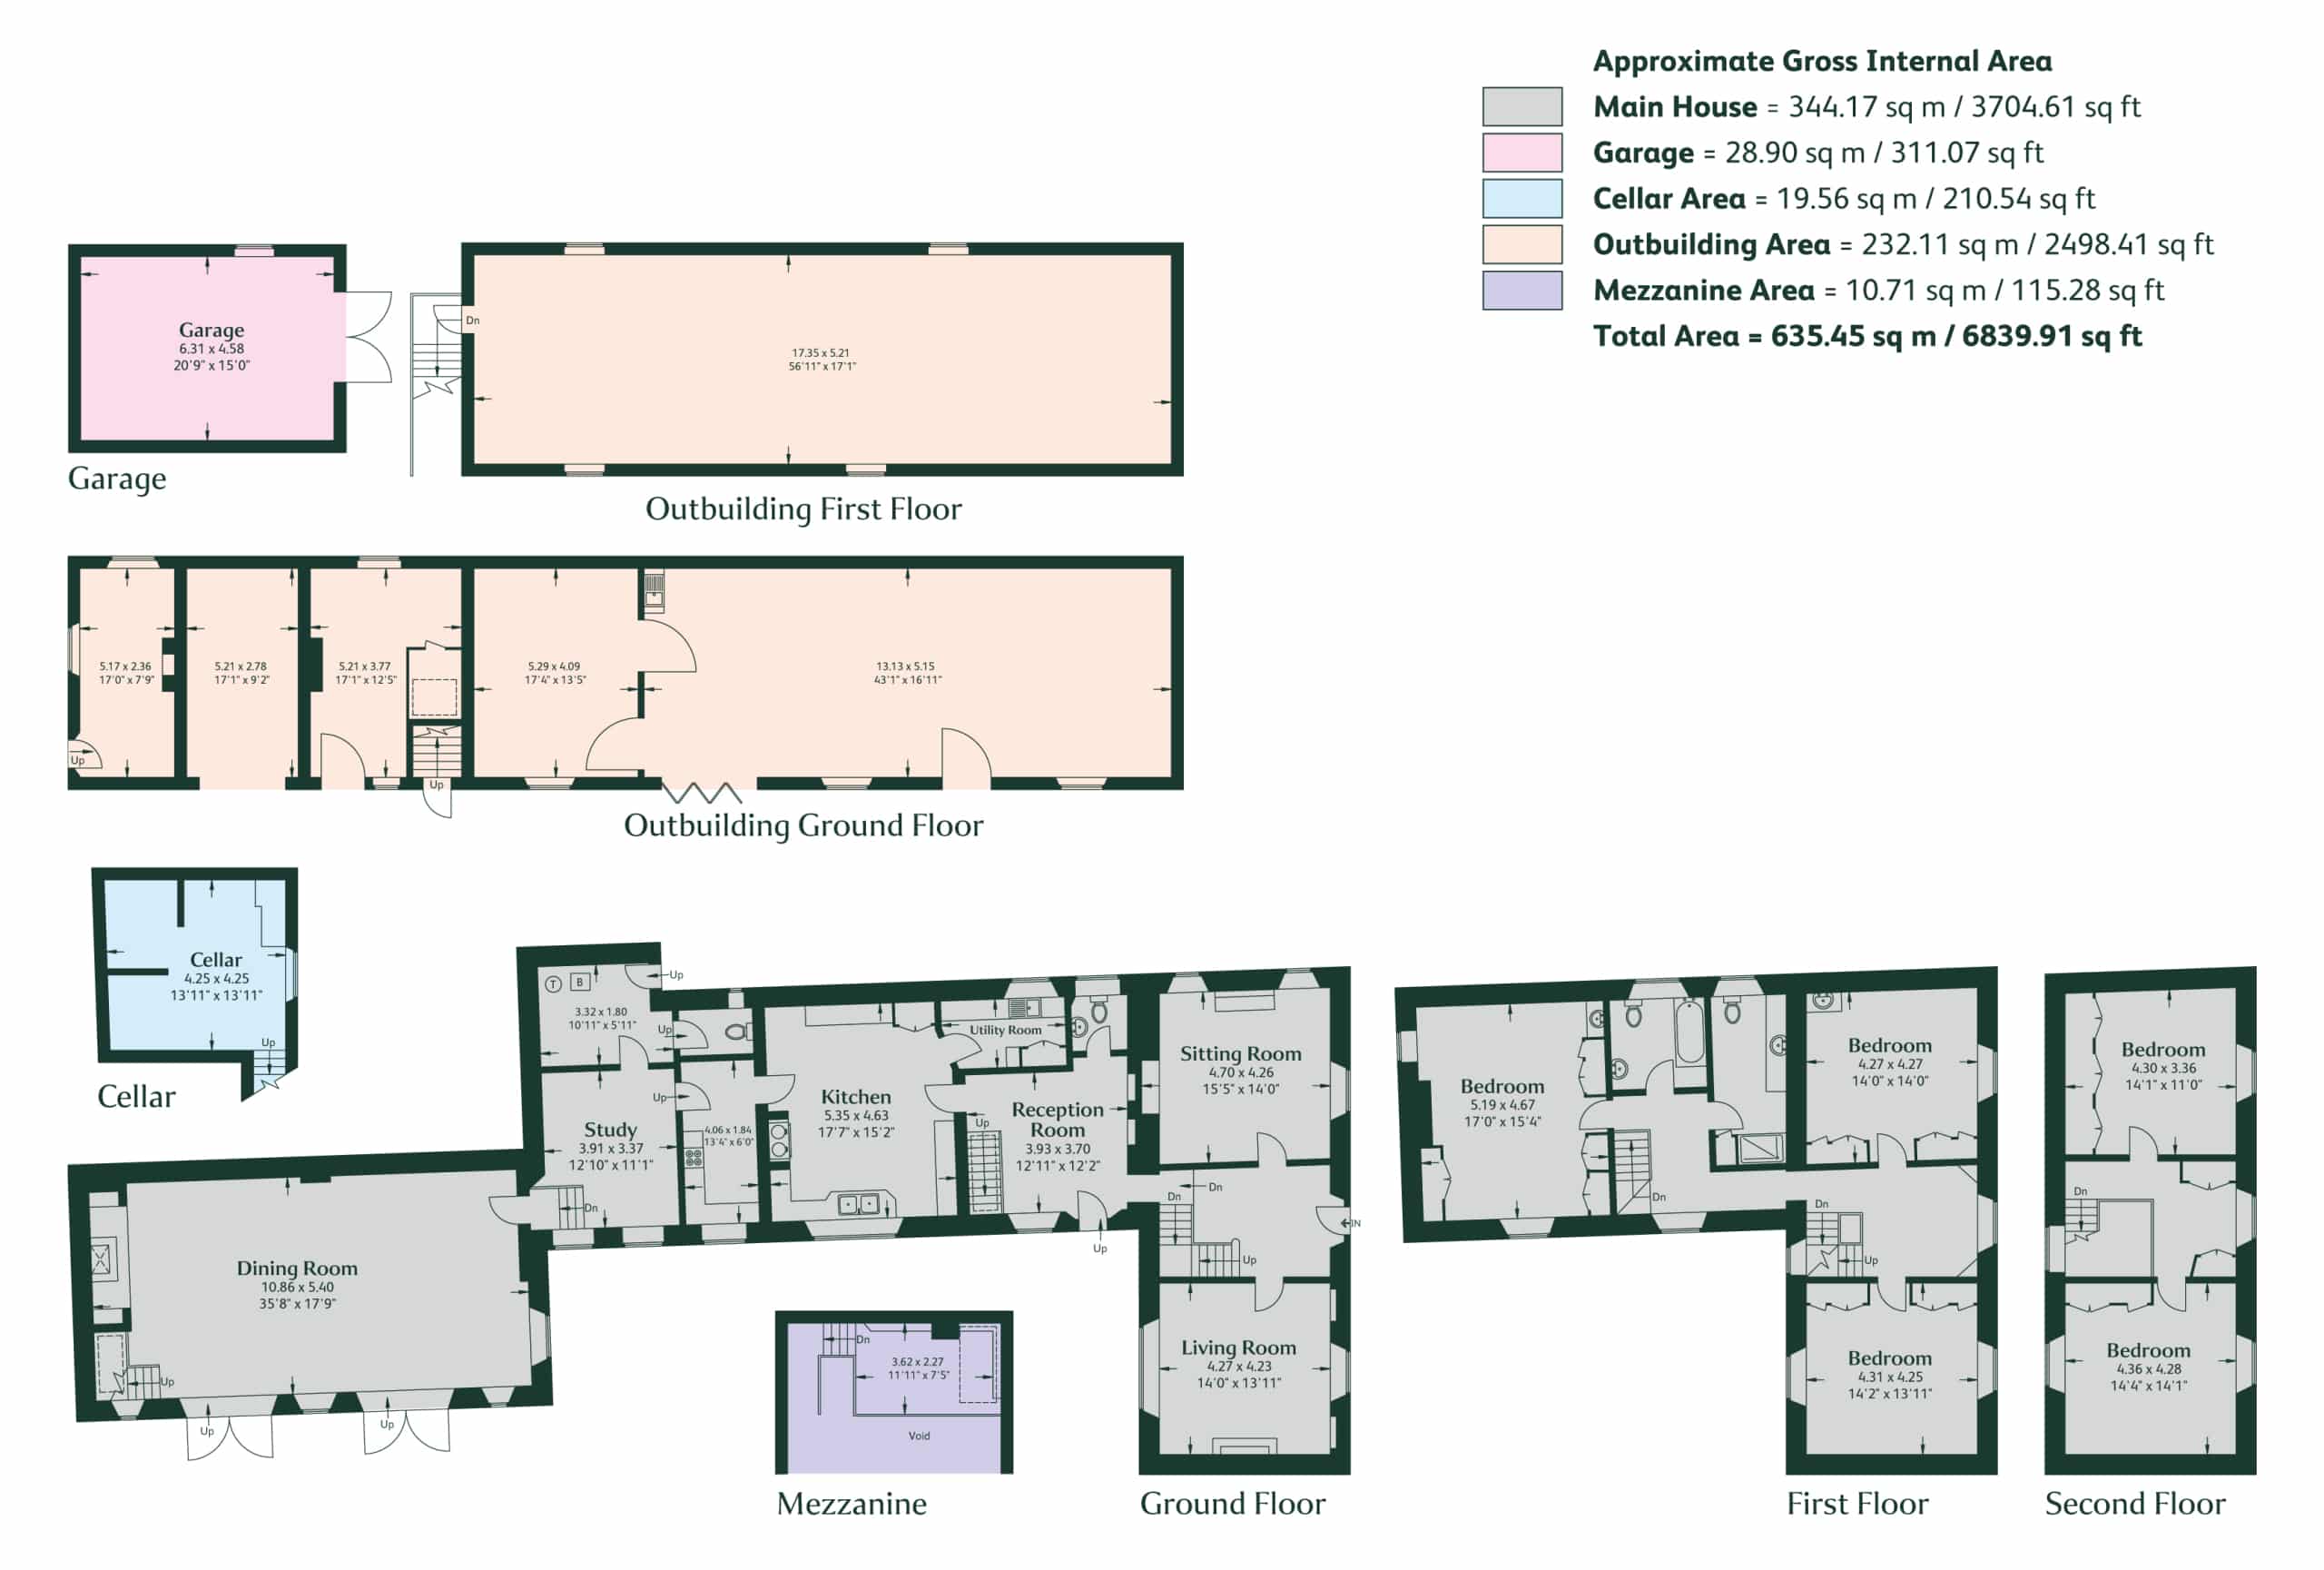
The Brown House is a substantial and characterful period home offering well-balanced accommodation arranged over three floors, together with a cellar and a significant range of outbuildings. The property extends in total to approximately 6,800 sq ft, providing exceptional flexibility for both family living and ancillary uses.
The house is approached into a welcoming reception hall, from which the principal reception rooms radiate, and the main staircase rises to the first and second floors. The rooms include a well-proportioned sitting room and living room, both enjoying generous dimensions and natural light, alongside an additional rear reception hall with access to the kitchen, guest cloakroom and second staircase and the rooms beyond. The bespoke kitchen fitted with an AGA range is positioned to the rear and is complemented by a utility room and additional service areas, providing practical day-to-day functionality.
A particular feature of the property is the impressive dining hall, extending to over 35 feet in length, ideally suited to entertaining on a larger scale with the addition of a mezzanine which offers a quiet reading nook or further study space.
The bedroom accommodation is arranged over the first and second floors, comprising a number of spacious double bedrooms each with wonderful views. The configuration offers flexibility to create principal and guest suites, with scope for further enhancement or reconfiguration if required.
A cellar at lower ground level provides useful storage or potential for conversion, subject to the necessary consents.
Outside
The Brown House is complemented by well-maintained and thoughtfully arranged gardens, predominantly walled, providing a very attractive setting to the property. Manicured lawns are interspersed with a series of terraced areas, offering ideal spaces for outdoor dining and entertaining. A gravelled driveway provides ample parking and enhances the approach to the house and various outbuildings.
Of particular note is a discreet doorway leading through to a ‘secret garden’, offering a further area of seclusion and potential. This additional space may lend itself to a variety of future uses, including the possibility of a building plot, subject to the necessary planning permissions.
The property benefits from an extensive range of outbuildings extending to approximately 2,500 sq ft, arranged over ground and first floors with an additional mezzanine level. This space offers considerable potential for a variety of uses, including home office accommodation, studio space, leisure facilities or ancillary accommodation, subject to planning.
A separate garage provides additional storage and parking.
Viewing
The property may only be inspected by prior arrangement through King West. 01858 435970.
Council Tax Band
Band G
Services
Gas, Electricity and Drainage are all mains connected. None of the services have been tested by the agents.
Local Authority
West Northamptonshire Council
EPC Rating
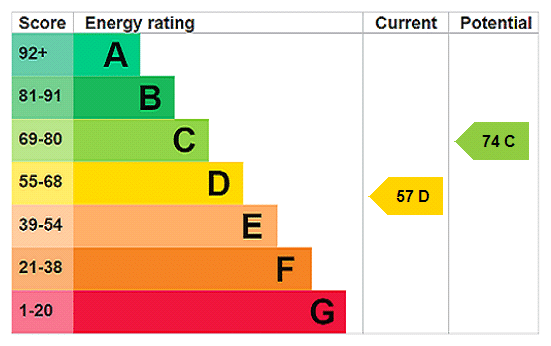
D
Important Notice
King West, their joint Agents (if any) and clients give notice that:
1. These property particulars should not be regarded as an offer, or contract or part of one. You should not rely on any statements by King West in the particulars, or by word of mouth or in writing as being factually accurate about the property, nor its condition or its value. We have no authority to make any representations or warranties in relation to the property either here or elsewhere and accordingly any information given is entirely without responsibility.
2. The photographs, videos and/or virtual tours illustrate parts of the property as were apparent at the time they were taken. Any areas, measurements or distances are approximate only.
3. Any reference to the use or alterations of any part of the property does not imply that the necessary planning, building regulations or other consents have been obtained. It is the responsibility of a purchaser or lessee to confirm that these have been dealt with properly and that all information is correct.
4. All dimensions, descriptions, areas, reference to condition and permission for use and occupation and their details are given in good faith and are believed to be correct, but intending purchasers should not rely upon them as statements of fact but must satisfy themselves by inspection or otherwise as to the accuracy of each item.
5. King West have not tested any services, equipment or facilities, the buyer or lessee must satisfy themselves by inspection or otherwise.
6. MONEY LAUNDERING REGULATIONS: The Money Laundering, Terrorist Financing and Transfer of Funds (Information on the Payer) Regulations 2017: Intending purchasers will be asked to produce satisfactory proof of their identification, address and source of funds at the point any sale is agreed. KingWest uses “Coadjute / coadjute.com ” as our regulatory consultants and prospective Buyers will be required to provide requisite information to them via secure link in order to complete the biometric checks electronically at a cost of £45 + VAT per person, non-refundable. These anti-money laundering checks must be completed before we can send the memorandum of sale to the solicitors to confirm the sale.
7. These particulars should not be reproduced without prior consent of King West. May 2026.


"*" indicates required fields