5 Bed Detached For Sale
DISTANCES
Market Deeping (5 miles), Stamford (7.5 miles), Peterborough (8 miles) (with high-speed trains to King’s Cross from 50 minutes), Oundle (15 miles), Oakham (19 miles), Uppingham (20 miles). (All distances and times are approximate)
SITUATION
Helpston is a highly regarded and picturesque village, celebrated for its strong sense of community, rich history and beautiful surrounding countryside. Best known as the home of poet John Clare, the village retains a rural charm and offers a village shop, traditional public house, church, and an extensive network of scenic walks that connect directly into the surrounding landscape.
The nearby historic market town of Stamford is located approximately eight miles away and is widely regarded for its fine Georgian architecture, boutique shopping, acclaimed restaurants and excellent schooling. Further market towns including Oundle and Uppingham are also within easy reach, each offering a strong selection of independent shops, cultural attractions and educational facilities.
Despite its peaceful setting, Helpston is exceptionally well connected. Peterborough lies a short drive away and provides a mainline rail service to London King’s Cross in approximately 50 minutes, making the village an ideal base for commuters. The A1 is also easily accessible, offering convenient road links both north and south, as well as wider access to the national motorway network.
There is excellent schooling in the area, with nearby state options including Helpston Primary School itself, along with a range of well-regarded secondary schools in Peterborough, including Arthur Mellows Village College. For those considering independent education, the area is particularly well served by respected private schools such as Oundle School and Stamford Endowed Schools.
Combining village charm, strong community spirit and outstanding connectivity, Helpston offers a rare balance of rural living and modern convenience, with Woodhall Manor ideally positioned to take full advantage of everything the area has to offer.
DESCRIPTION
Discreetly positioned behind a protective curtain of mature trees, Woodhall Manor is a beautifully restored Grade II listed manor house, thoughtfully combining centuries of history with the comforts of contemporary living. Constructed of stone beneath a traditional Collyweston slate roof, this exceptional period home is set within beautifully landscaped wraparound gardens and complemented by an outstanding entertainment outbuilding and double garage.
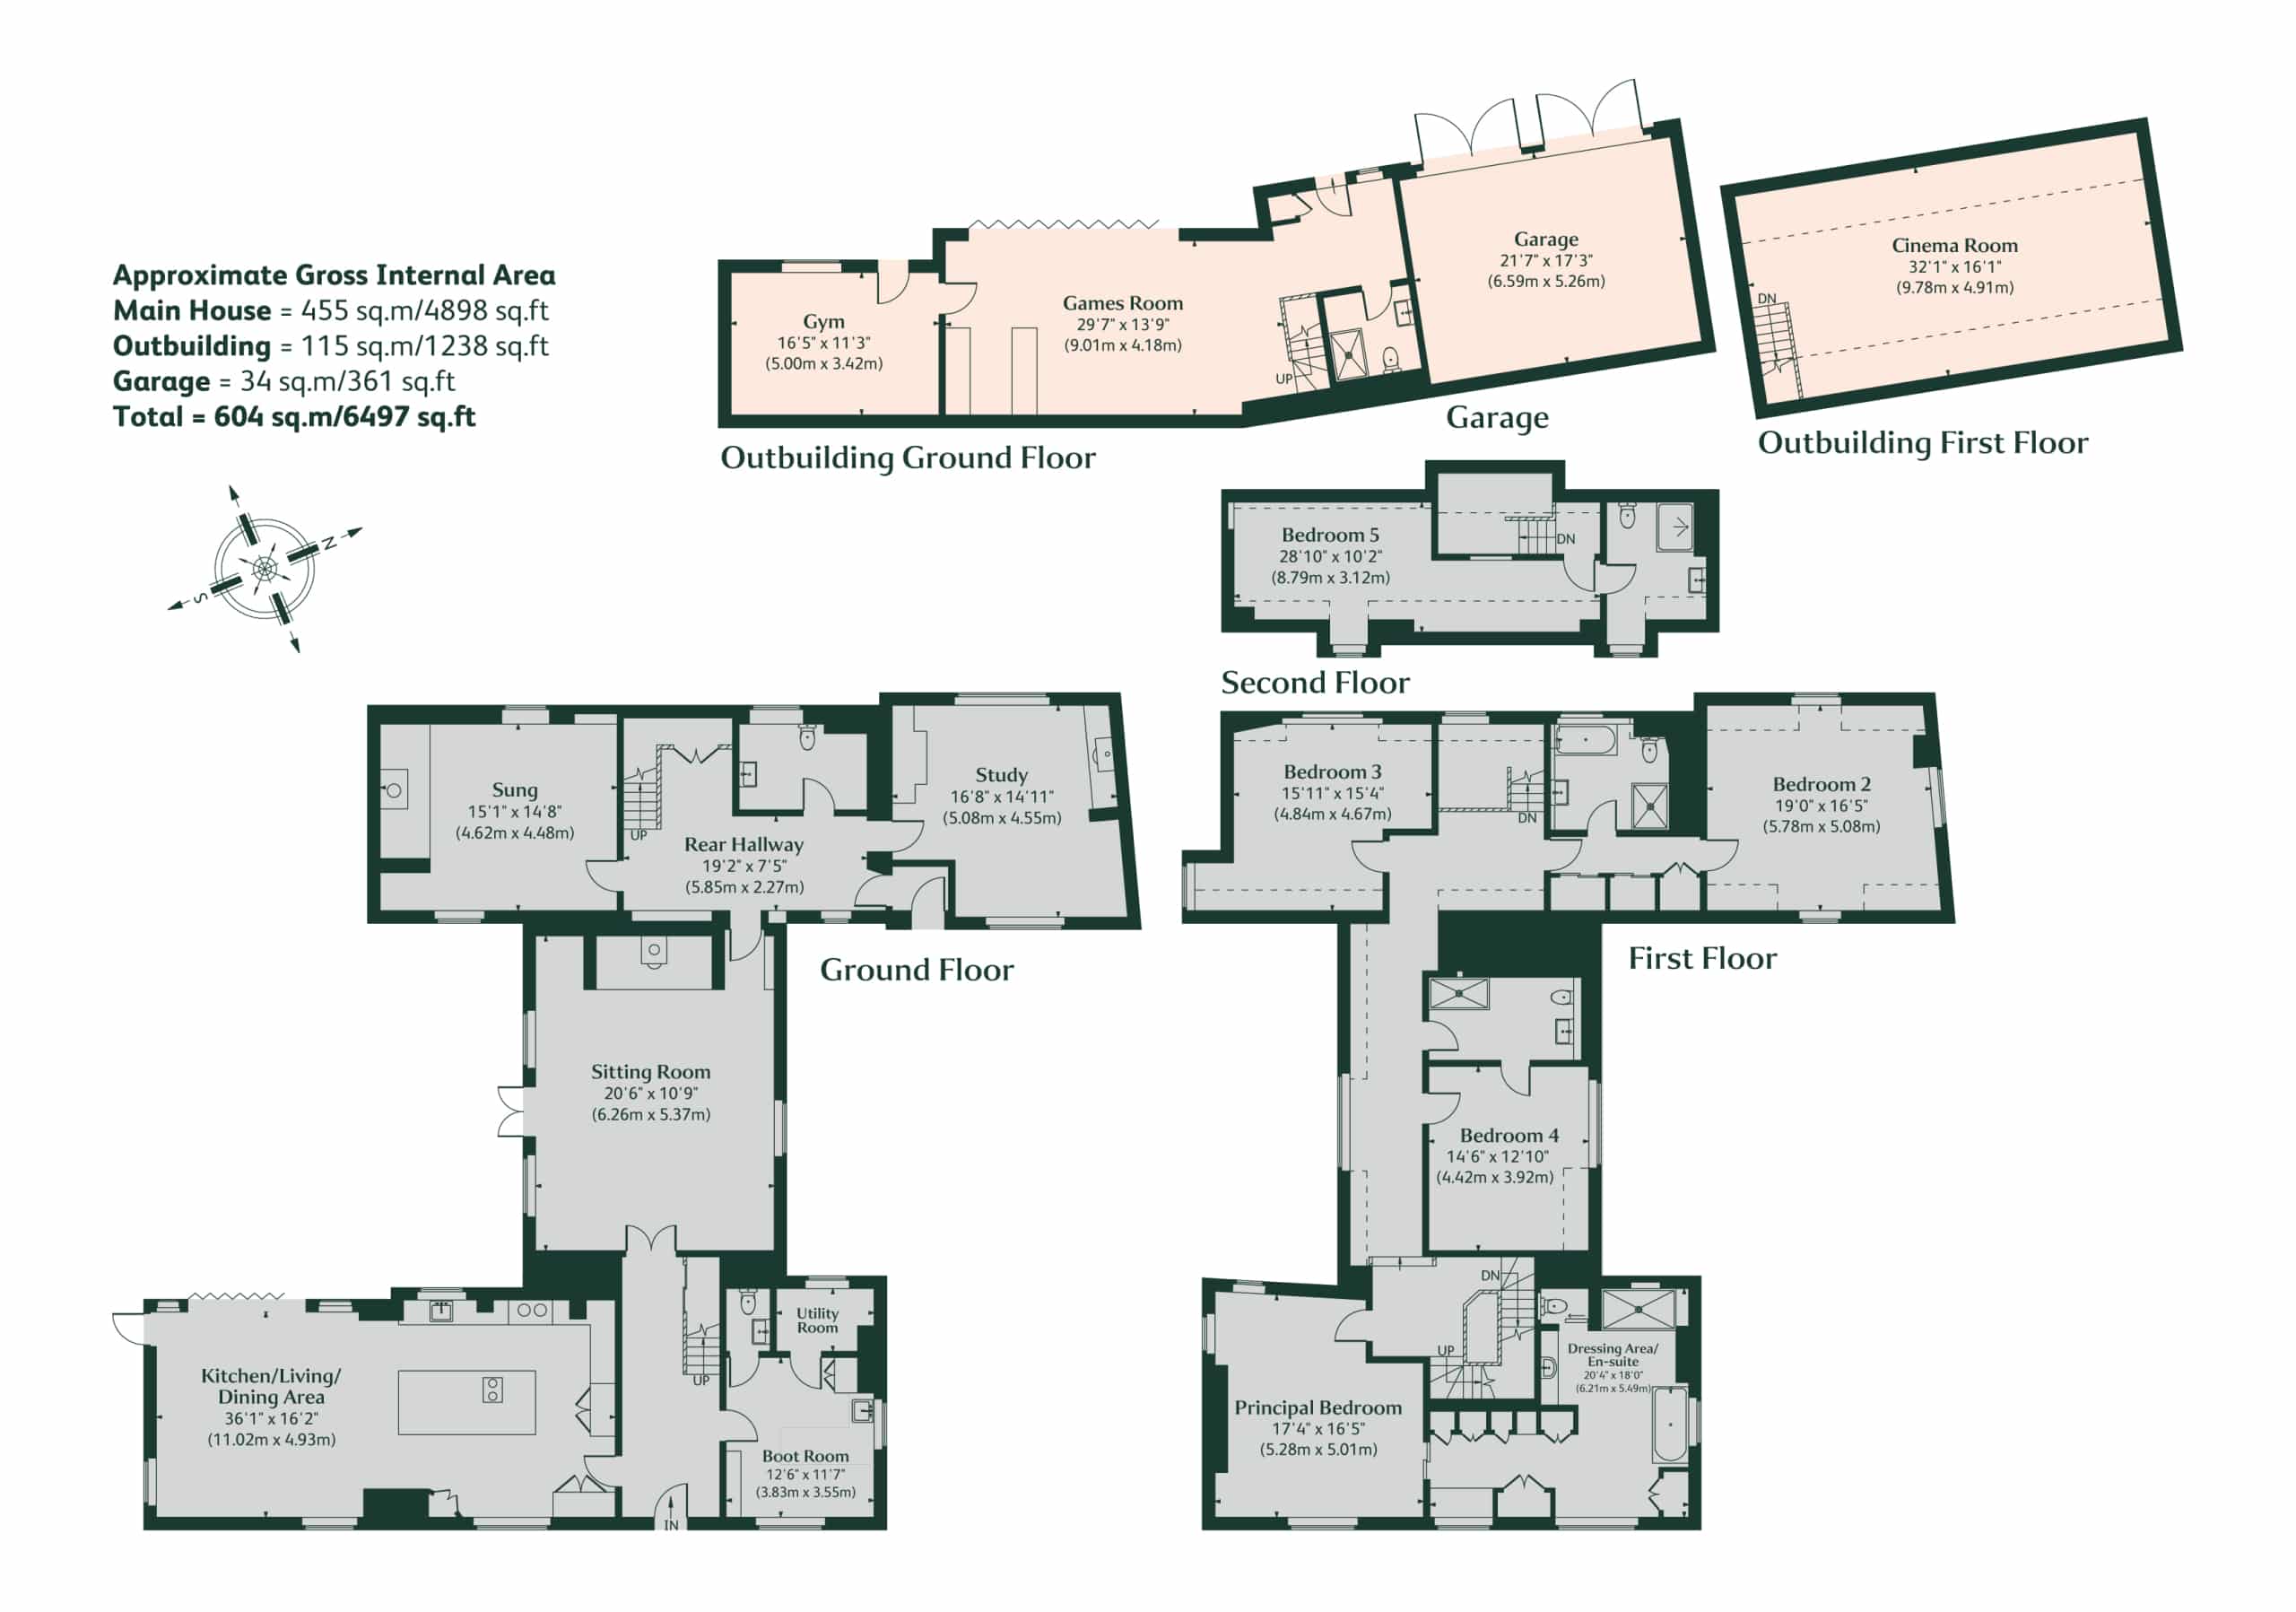
Formal box hedging and sculpted topiary trees frame the approach to the front door, creating a striking sense of arrival. Beyond, a generous entrance hall is revealed, featuring wooden flooring underfoot, with the principal staircase rising ahead.
To the right, the utility room is neatly tucked away, fitted with bespoke cabinetry, an integrated fridge freezer, wine cooler, sink, and plumbing for a washing machine and tumble dryer, alongside a convenient ground-floor WC. Beyond, a practical boot room provides ample space for coats and cloaks, complete with fitted hooks and a thoughtfully incorporated window seat.
Positioned at the heart of the home, the impressive open-plan kitchen, living, dining room provides a wonderful setting for both everyday family life and entertaining. Handmade bespoke cabinetry by Wychwood Cabinet Makers is complemented by quartz worktops, Perrin & Rowe taps, Miele appliances, and an electric Aga with twin hot plates. A substantial central island, complete with integrated bar seating, offers ample preparation space and serves as a sociable focal point within the room.
Limestone flooring flows throughout, seamlessly connecting the kitchen with the adjoining dining and living areas. Flooded with natural light through triple-aspect windows, framing attractive views across the gardens, the space is further enhanced by a partly vaulted ceiling and striking exposed oak beams, creating a wonderful sense of volume. Sliding bifold doors open directly onto the dining terrace and gardens beyond, allowing for effortless indoor-outdoor living and entertaining.
Continuing through the home, the dual-aspect sitting room provides a warm and inviting setting, centred around an impressive inglenook fireplace with wood burning stove. Exposed beams overhead celebrate the home’s heritage, while French doors open directly onto the terrace, allowing for a seamless transition between the house and gardens beyond.
Beyond, a rear hallway leads through to the study, a light-filled and versatile room ideally suited to home working. Dual-aspect windows draw in natural light throughout the day, while a further inglenook fireplace with wood burning stove adds warmth. A spacious cloakroom and a secondary entrance, complete with additional coat and boot storage, further enhance the practicality of the home, while a secondary staircase rises to the first floor, adding flexibility to the layout.
Completing the ground floor reception space, the snug is rich in character, featuring deep-set windowsills, a dual-aspect outlook and characterful inglenook fireplace with wood burning stove. A wonderfully intimate room, it provides the perfect setting for relaxed evenings and everyday family life.
Ascending the principal staircase, the first-floor landing is bright and spacious, giving access to a series of beautifully appointed bedrooms. The guest suite is particularly impressive, enjoying a triple-aspect outlook, fitted wardrobes and ensuite bathroom complete with a freestanding bath and separate rainfall shower.
Two further double bedrooms are arranged off the landing, both filled with natural light and enjoying spectacular views across the grounds. One benefits from a dual-aspect outlook with exposed beams, while both are served by a well-appointed Jack and Jill shower room.
The principal suite provides a truly exceptional retreat. Enjoying a triple-aspect outlook and deep-set windowsills, the bedroom is flooded with natural light and enjoys picturesque views across the gardens. A bespoke dressing area, complete with fitted wardrobes and a vanity unit, leads through to the ensuite bathroom, beautifully appointed with Samuel Heath fittings, a freestanding bath, double walk-in shower and underfloor heating for added comfort.
A staircase rises to the second floor, where a further generous double bedroom benefits from its own ensuite shower room, creating ideal accommodation for guests or family living.
Complementing the house is an outstanding detached entertainment building, offering exceptional versatility. The ground floor is centred around a spacious games room with bar area, complete with a wine fridge and bifold doors opening directly onto the patio, creating a superb space for entertaining. Beyond lies a dedicated gym, while a staircase rises to an impressive cinema room above. Benefitting from its own independent heating system, and bathroom, the building provides outstanding flexibility for recreation, entertaining or home working.
Woodhall Manor perfectly combines the grandeur and character of a historic manor house with the practicality, comfort and flexibility of modern family living.
OUTSIDE
Woodhall Manor boasts a remarkable sense of privacy and seclusion whilst remaining just moments from the village centre, public house and shop. Electric gates open onto a substantial gravel driveway, providing ample off-road parking alongside an EV charging point, double garage and access to the entertainment outbuilding.
The front elevation is particularly attractive, softened by mature planting and climbing roses which adorn the stone façade throughout the seasons. Formal hedging and elegant arbours frame the approach, creating a memorable first impression.
To the rear, the south-west facing gardens wrap gracefully around the house and have been beautifully landscaped in a quintessential English style. Extensive lawns are bordered by mature, well-stocked flowering beds, providing seasonal interest throughout the year.
An expansive dining terrace extends directly from the principal reception rooms, creating an exceptional setting for outdoor entertaining, with ample space for dining and seating areas. Beyond, a charming summer house, complete with heating and electricity, provides a peaceful retreat within the gardens. A useful garden shed provides further practicality.
Beautifully private and exceptionally well maintained, the gardens provide the perfect backdrop to this remarkable period home, offering outstanding space for both entertaining and relaxing within one of the area’s most desirable settings.
GENERAL REMARKS
Council Tax
Band G
Services
Mains water, electricity and drainage are connected. Oil central heating. None of the services have been tested by the agents.
Fixtures and Fittings
Only those mentioned in these sales particulars are included in the sale. All others, such as curtains, light fittings and garden ornaments, are specifically excluded but may be available by separate negotiation.
Statutory Authority
Peterborough County Council
Tenure
Freehold
Viewing
The property may only be inspected by prior arrangement through King West
Directions
From Stamford take the B1443 towards Barnack and Bainton. Continue into the village of Helpston, passing the village shop, then turn right onto Woodgate. Continue past The Bluebell Inn and, after approximately 300 meters, Woodhall Manor will be found on the right-hand-side, accessed through gates leading to a private driveway.
What Three Words
Teaches.grumbling.probable
Important Notice
King West, their joint Agents (if any) and clients give notice that:
1. These property particulars should not be regarded as an offer, or contract or part of one. You should not rely on any statements by King West in the particulars, or by word of mouth or in writing as being factually accurate about the property, nor its condition or its value. We have no authority to make any representations or warranties in relation to the property either here or elsewhere and accordingly any information given is entirely without responsibility.
2. The photographs, videos and/or virtual tours illustrate parts of the property as were apparent at the time they were taken. Any areas, measurements or distances are approximate only.
3. Any reference to the use or alterations of any part of the property does not imply that the necessary planning, building regulations or other consents have been obtained. It is the responsibility of a purchaser or lessee to confirm that these have been dealt with properly and that all information is correct.
4. All dimensions, descriptions, areas, reference to condition and permission for use and occupation and their details are given in good faith and are believed to be correct, but intending purchasers should not rely upon them as statements of fact but must satisfy themselves by inspection or otherwise as to the accuracy of each item.
5. King West have not tested any services, equipment or facilities, the buyer or lessee must satisfy themselves by inspection or otherwise.
6. MONEY LAUNDERING REGULATIONS: The Money Laundering, Terrorist Financing and Transfer of Funds (Information on the Payer) Regulations 2017: Intending purchasers will be asked to produce satisfactory proof of their identification, address and source of funds at the point any sale is agreed. KingWest uses “Coadjute / coadjute.com ” as our regulatory consultants and prospective Buyers will be required to provide requisite information to them via secure link in order to complete the biometric checks electronically at a cost of £27 + VAT per person, non-refundable. These anti-money laundering checks must be completed before we can send the memorandum of sale to the solicitors to confirm the sale.
7. These particulars should not be reproduced without prior consent of King West. June 2026.



"*" indicates required fields


We have just sold and completed a move into our new home, with the help of Lois and Ellie who have been excellent throughout the process, keeping us informed of progress and always being available when we needed them. I would have no hesitation recommending K...

nusaiba 2026
Kunal Dattani
Rowan Lawton
Tricia Lewin
Simon Allen
Lucy Sidorowicz
David Oakman
Charlotte

|