4 Bed Detached Sold STC
Uppingham 5 miles
Kettering 12 miles (HST to London St Pancras) Corby 4 miles (Train London to St Pancras in just over an hour)
Market Harborough 14 miles (HST to London St Pancras)
Stamford 13 miles
A14 (A1/M1/M6 link road) 12 miles
(All distances approximate)
Situation
Close to the border with Rutland, the North Northamptonshire village of Gretton contains an array of amenities, including two public houses, well regarded primary school, village hall, coffee shop, church and playing fields. The village is also close to the market towns of Uppingham, Oakham, Stamford and Oundle, as well as Corby with its huge recent investment into infrastructure, sports and recreational services and main line rail service to London. Market Harborough, some 14 miles to the west, is host to a wider range of shopping, commercial and leisure facilities, also with mainline rail services to London St Pancras.
Road communications to the area are excellent, with the A14 accessed at Kettering connecting to the A1 to the east and M1 and M6 to the west. To the north, the A47 connects Leicester and Peterborough. International air travel is available at East Midlands Airport, Birmingham, Stansted and Luton.
Educational establishments in the locality are renowned, with primary schooling available in the village and Bringhurst, preparatory options at Oakham and Stamford. Secondary schools are in Leicester, Uppingham, Corby and Market Harborough, with the well-known public schools of Uppingham, Oakham, Stamford and Oundle a short distance away.
The Jurassic Way passes close to the property with a series of beautiful walks and a bridle way for the equestrian enthusiast. Sporting and recreational activities are well catered for in the area. Water sports, including sailing and fishing, on Rutland Water, near Oakham, Pitsford Reservoir at Brixworth and fishing on Eyebrook Reservoir near Uppingham, and golf at Oundle, Luffenham Heath, Stamford and Rutland Water.
The Property
The accommodation has been very well considered to take advantage of its elevated position to provide wide panoramic views of the Welland valley below.
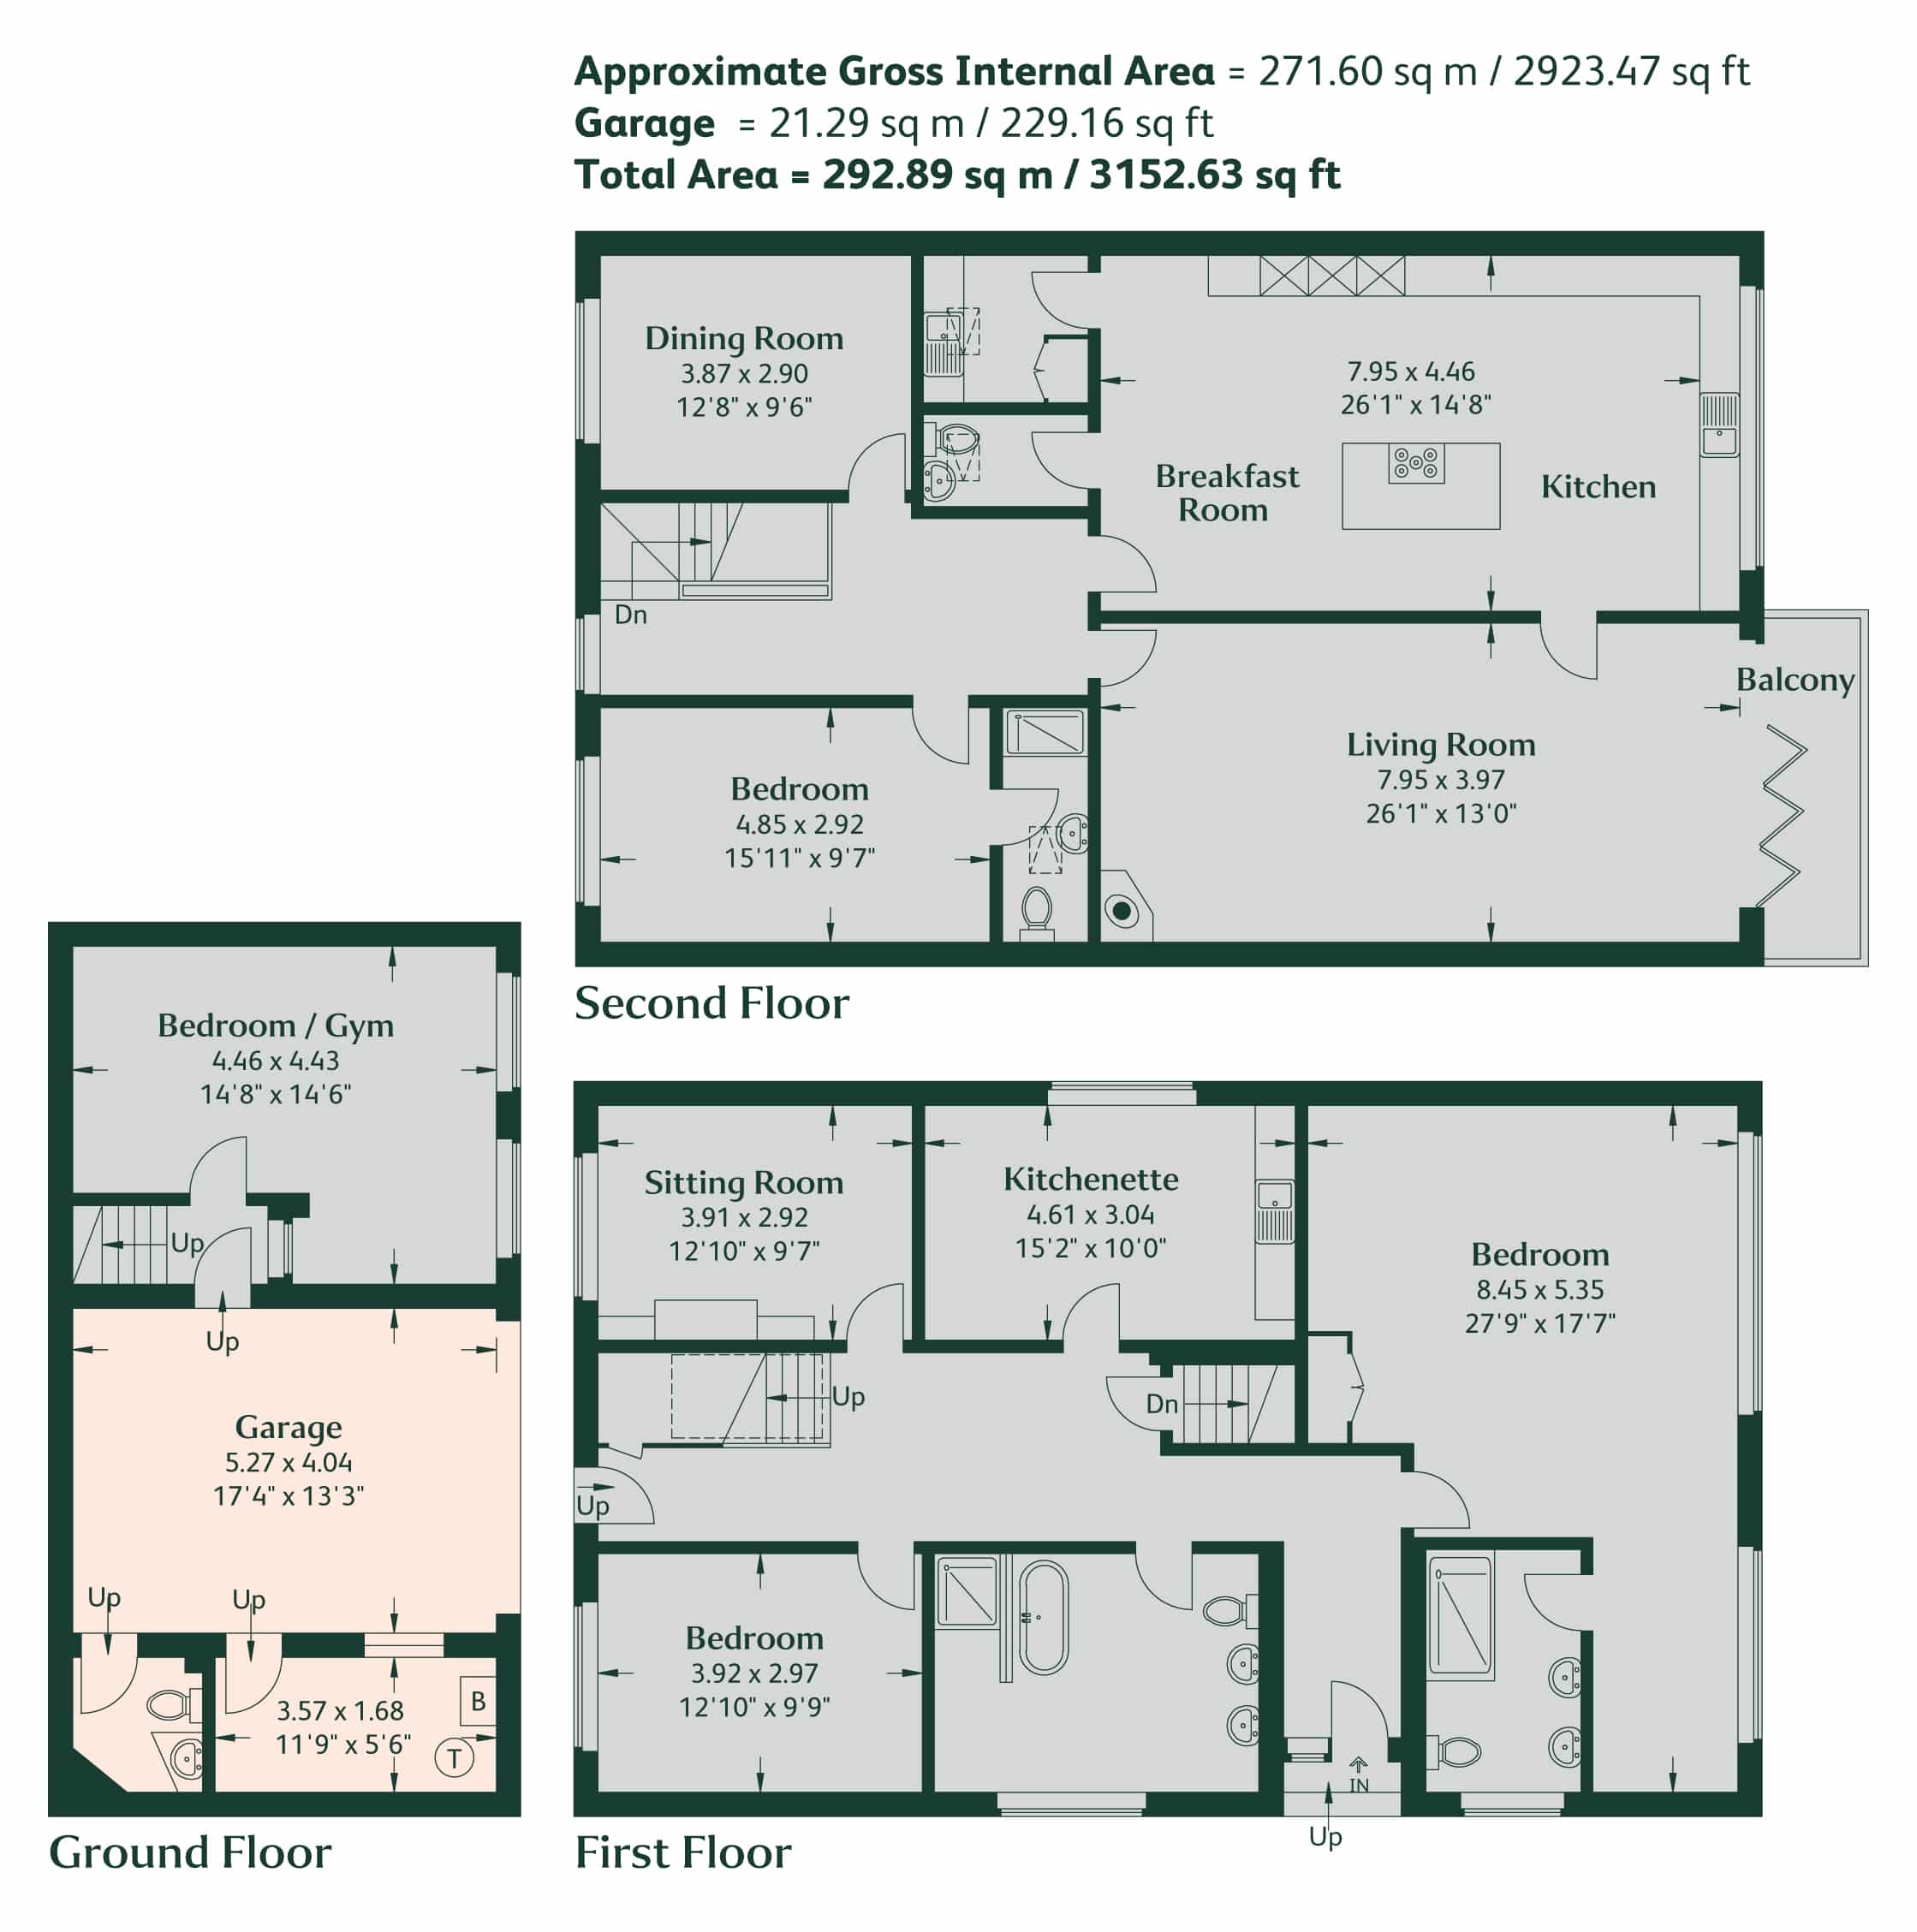
Stepping into the reception hall with oak timber floor, doors lead off to first floor level accommodation, further door to the ground floor and an impressive oak and glazed staircase to the second floor.
On the first floor is the principal bedroom suite with panoramic picture window overlooking the valley, beyond the dressing area is a large ensuite bathroom which offers a stylish contemporary suite. There are three more rooms on this level, a large double bedroom which sits beside a large family bathroom with twin wash basins, free standing bath and walk in shower. The other reception rooms have been used as annexe accommodation. One is a small kitchenette whilst the other is currently used as a sitting room/study.
From the reception hallway a door opens to a staircase which lead to the ground floor where there is a single garage, boiler room and cloakroom. On the opposite side of the staircase is a further large room presently used for storage, it could be used as a gym or home office.
Returning to the reception hall, an impressive oak and glazed staircase leads to the second-floor accommodation. A striking and spacious kitchen dining room has a wide panoramic window which takes in the wonderful skies and valley. The well fitted and contemporary kitchen has a large central island with quartz work surfaces and large dining table. There is an extensive range of quality integrated appliances including an AEG induction hob making the space perfect for dining or entertaining. Off the kitchen is a useful utility room and guest cloakroom.
The sitting room benefits from sliding glazed doors which open to a wonderful cantilever balcony, a perfect place to enjoy the panoramic views. On chillier evenings a tall and sleek wood burning stove adds warmth and cosiness. The second floor is completed by a formal dining room which could easily be used as a bedroom and further guest bedroom with en-suite shower.
Outside
To the front of the property is a long driveway with raised beds arranged around an ample parking area. Steps lead to the side of the property where the entrance to the property can be found.
To the rear, there is a terrace garden set out in sections with raised beds planted with an array of perennial shrubs. Steps lead up to the first of two lawns, there is a patio area at the top of the garden ideal for al fresco dining or entertaining. Beyond the rear of the plot is an established tree belt providing a natural backdrop.
Viewing
The property may only be inspected by prior arrangement through King West. 01858 435970.
Services
None of the services have been tested by the agents.
Local Authority
North Northamptonshire
Council Tax Band
Council Tax Band F
EPC Rating
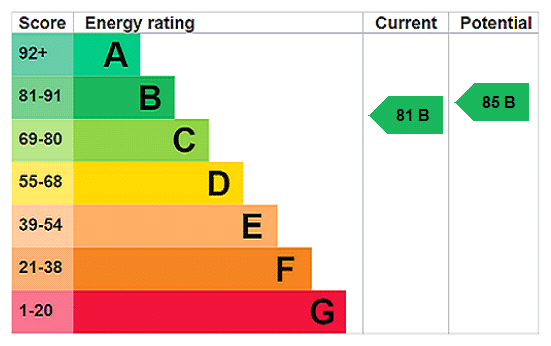
Energy Performance Rating B
IMPORTANT NOTICE
King West, their joint Agents (if any) and clients give notice that:
1. These property particulars should not be regarded as an offer, or contract or part of one. You should not rely on any statements by King West in the particulars, or by word of mouth or in writing as being factually accurate about the property, nor its condition or its value. We have no authority to make any representations or warranties in relation to the property either here or elsewhere and accordingly any information given is entirely without responsibility.
2. The photographs, videos and/or virtual tours illustrate parts of the property as were apparent at the time they were taken. Any areas, measurements or distances are approximate only.
3. Any reference to the use or alterations of any part of the property does not imply that the necessary planning, building regulations or other consents have been obtained. It is the responsibility of a purchaser or lessee to confirm that these have been dealt with properly and that all information is correct.
4. All dimensions, descriptions, areas, reference to condition and permission for use and occupation and their details are given in good faith and are believed to be correct, but intending purchasers should not rely upon them as statements of fact but must satisfy themselves by inspection or otherwise as to the accuracy of each item.
5. King West have not tested any services, equipment or facilities, the buyer or lessee must satisfy themselves by inspection or otherwise.
6. MONEY LAUNDERING REGULATIONS: Intending purchasers will be asked to produce satisfactory proof of their identification, address and source of funds at the point any sale is agreed in order to comply with The Money Laundering, Terrorist Financing and Transfer of Funds (Information on the Payer) Regulations 2017. King West asks for your co-operation in this regard.
7. These particulars should not be reproduced without prior consent of King West. April 2025



"*" indicates required fields


We have just sold and completed a move into our new home, with the help of Lois and Ellie who have been excellent throughout the process, keeping us informed of progress and always being available when we needed them. I would have no hesitation recommending K...

nusaiba 2026
Kunal Dattani
Rowan Lawton
Tricia Lewin
Simon Allen
Lucy Sidorowicz
David Oakman
Charlotte

|