4 Bed Semi-Detached For Sale
Situation
Sibbertoft is a sought-after village on the Northamptonshire/Leicestershire border, surrounded by rolling countryside. Sibbertoft is an attractive village containing a church, Reading Room, nursing home and public house. Nearby lies the historic town of Market Harborough with a greater range of everyday facilities including banks, supermarkets, commercial centre, theatre and leisure centre. Further to the north lies the city of Leicester with a highly comprehensive range of commercial and leisure facilities. Neighbouring towns include Rugby, Kettering and Northampton. There is good access to the A14(M1) as well as high speed train links from Market Harborough, Kettering and Northampton to London St Pancras International and from Rugby to London Euston. International air travel is available at East Midlands, Birmingham, Stansted and Luton airports.
Sporting and recreational activities are well catered for in the area. Golf is nearby at North Kilworth, Market Harborough and Leicester. Water sports, including sailing and fishing on Pitsford Reservoir and Rutland Water, and fishing on Eyebrook Reservoir near Uppingham. The area offers many sought after preparatory schools, with Spratton and LGS Stoneygate nearby, primary education is available at Welford, Naseby and Clipston. Secondary is at Guilsborough, Rugby, Northampton, Leicester, Oundle, Uppingham and Oakham.
The Property
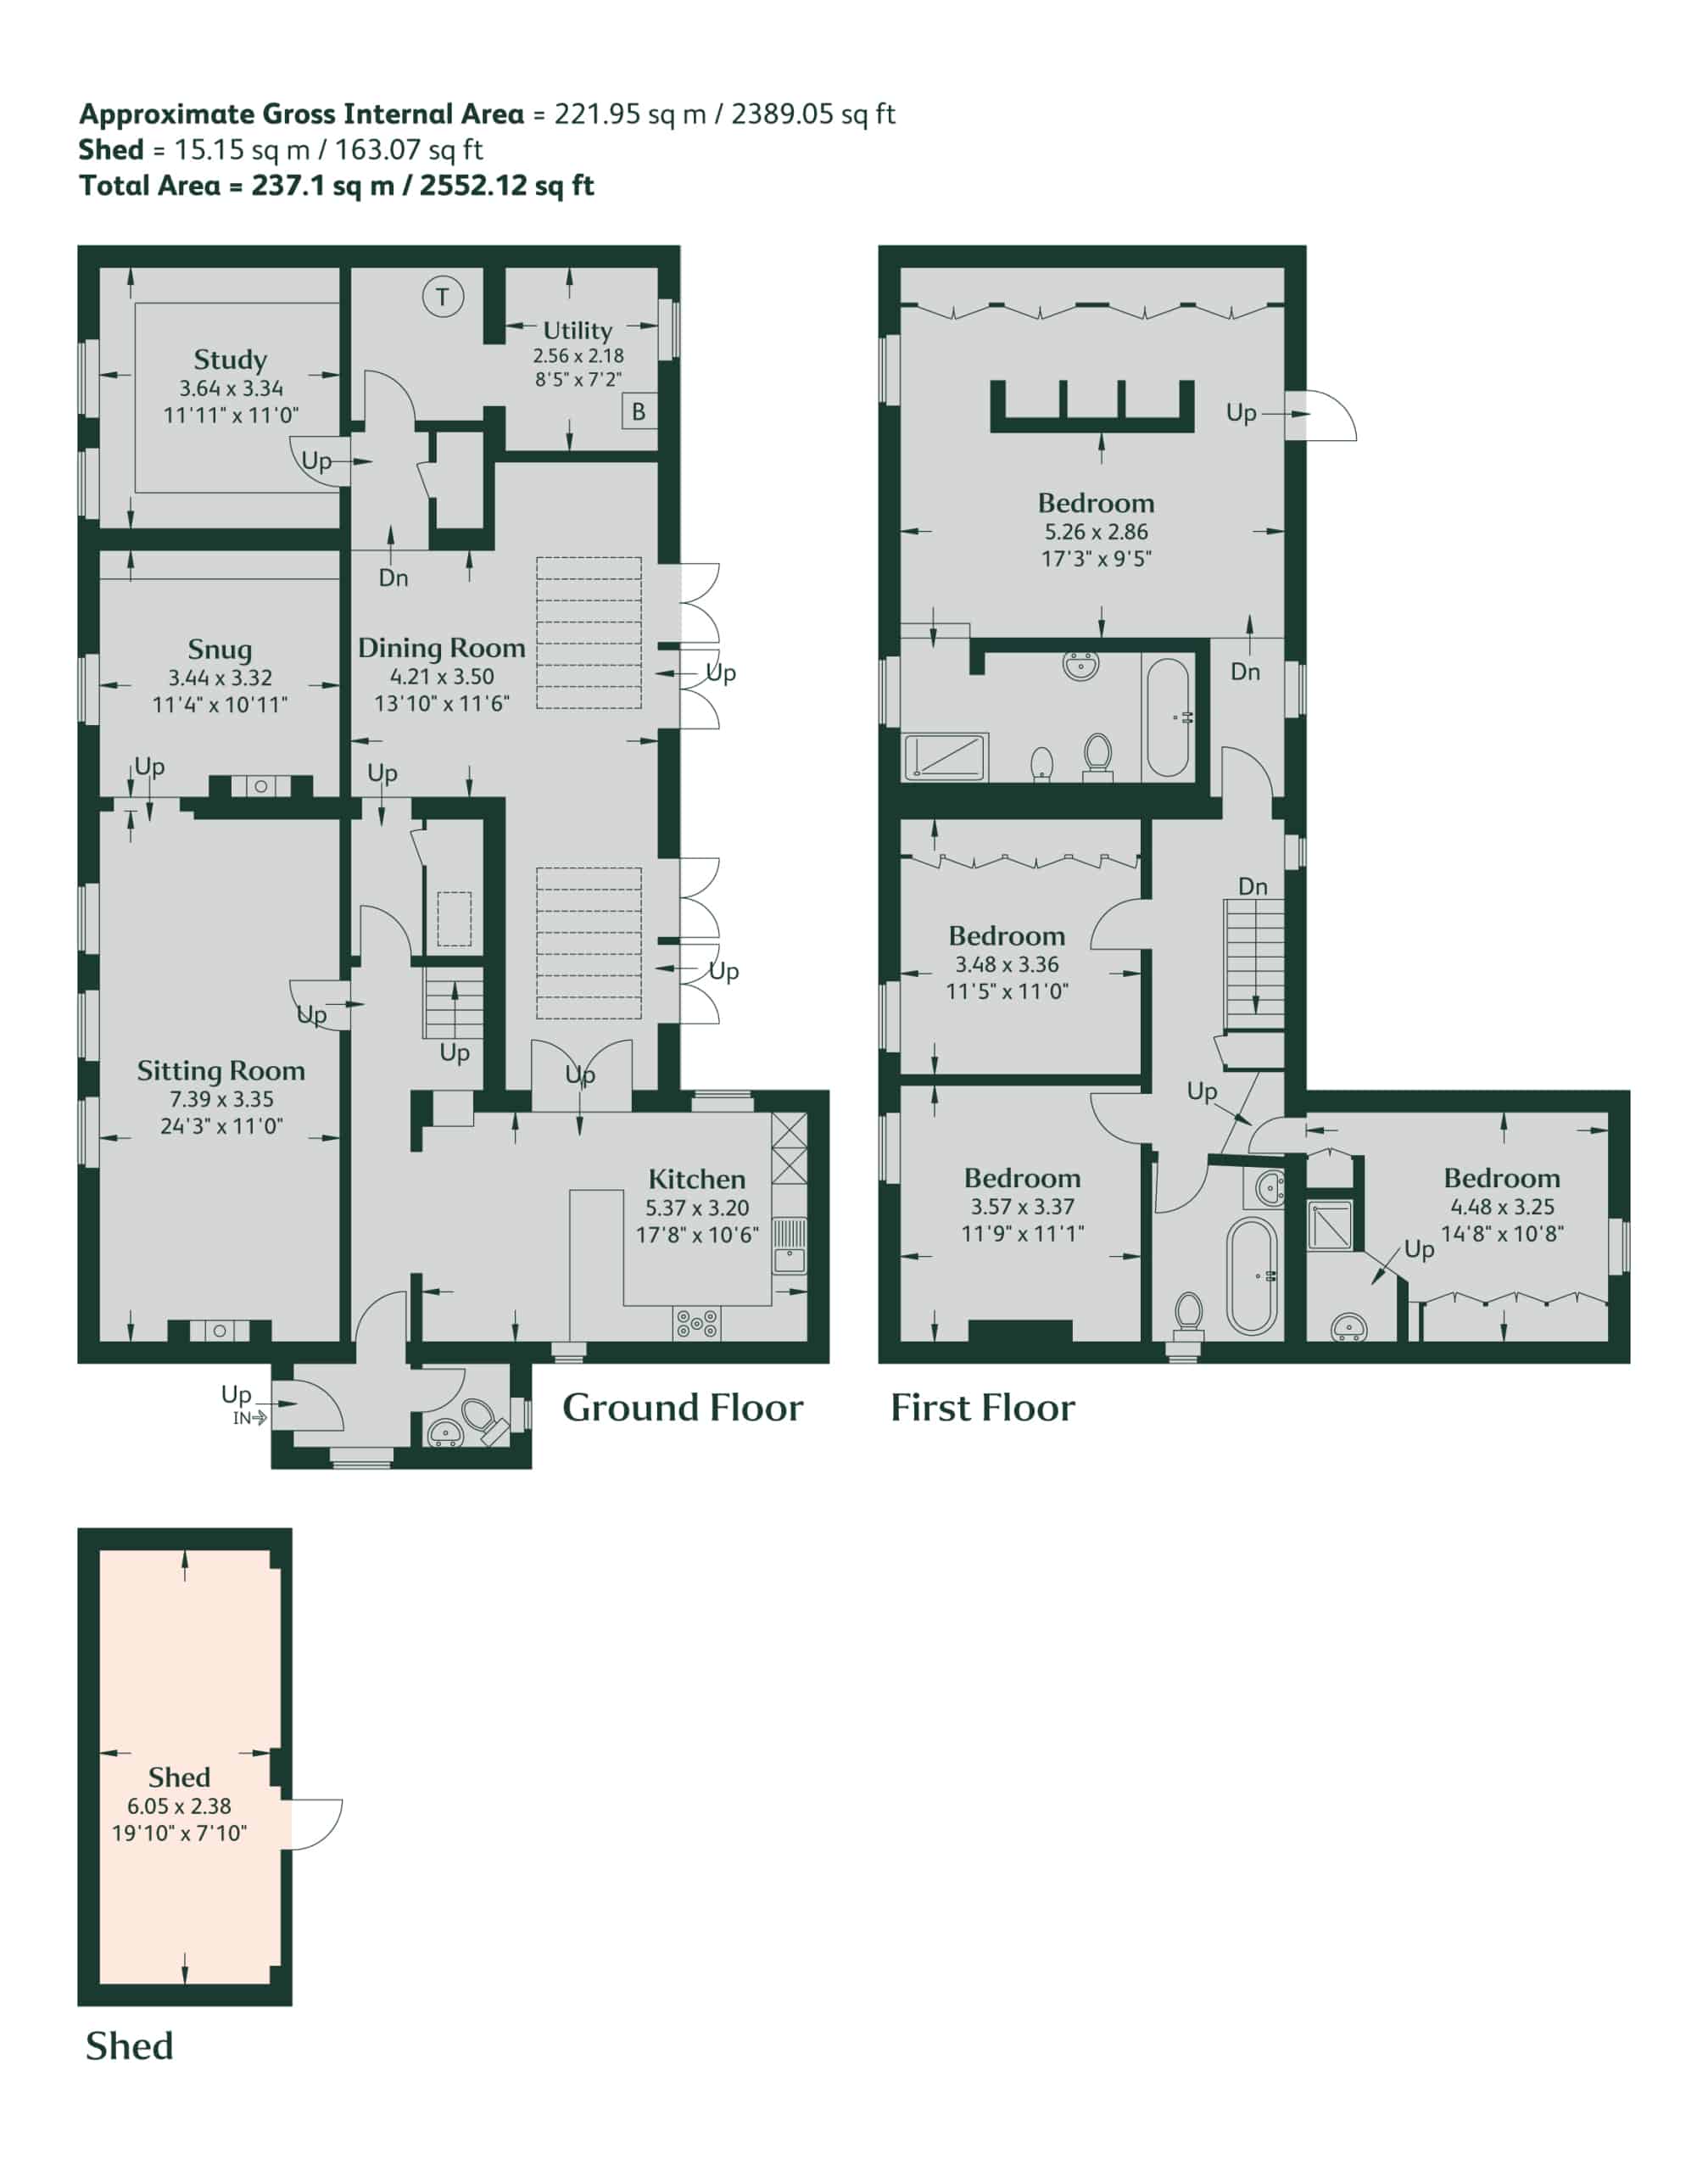
Berkeley Cottage is situated in the heart of the village of Sibbertoft, the earliest parts of the property are believed to date back some 350 years and has been sympathetically maintained by the present owners for a number of years. The property is of a red brick construction under a slate roof.
The entrance vestibule with cloakroom off leads to an inner hallway. The spacious breakfast/kitchen room offers a light filled space suitable for entertaining or as additional dining space. The Kitchen is attractive and well equipped, with a range of a wall and floor mounted units, breakfast bar, Smeg hob with Neff extractor hood, integrated Miele dishwasher and Neff fridge/freezer, the kitchen opens out to the garden room. The spacious and light dining area is perfect for entertaining overlooking the garden. Returning to the inner hallway, the sitting room has a brick-built fireplace with Clearview log burner and tiled hearth perfect for the winter months, leading to a small snug with feature fireplace and log burner. The study and utility room are both accessible from the inner hallway.
To the first floor, the principal bedroom is spacious benefitting from hidden and extensive walk-in wardrobes and shelving, door to small balcony overlooking the pretty garden and refitted en-suite with separate bath and shower. There are three further bedrooms, one benefiting from shower and wash hand basin, the first floor is completed by a family bathroom.
Outisde
The rear garden is a real feature of the home, with outside seating area to enjoy the sunshine and steps leading to an additional dining area. The garden is private, with abundant planting and lawn, a brick-built wall to the perimeter and good-sized paved area to the side. There is gated access to off road parking for several vehicles which leads to a brick-built storage with power.
Viewing
The property may only be inspected by prior arrangement through King West. 01858 435970.
Council Tax Band
Band F
Services
None of the services have been tested by the agents.
Local Authority
West Northamptonshire Council
EPC Rating
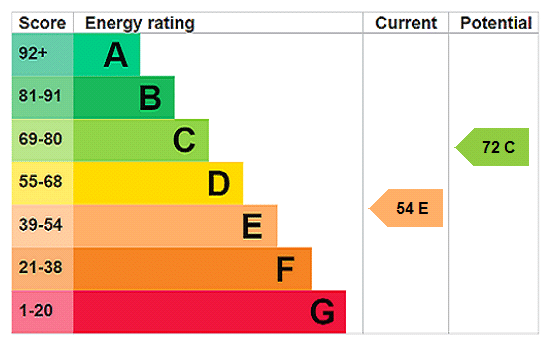
EPC Rating E
Important Notice
King West, their joint Agents (if any) and clients give notice that:
1. These property particulars should not be regarded as an offer, or contract or part of one. You should not rely on any statements by King West in the particulars, or by word of mouth or in writing as being factually accurate about the property, nor its condition or its value. We have no authority to make any representations or warranties in relation to the property either here or elsewhere and accordingly any information given is entirely without responsibility.
2. The photographs, videos and/or virtual tours illustrate parts of the property as were apparent at the time they were taken. Any areas, measurements or distances are approximate only.
3. Any reference to the use or alterations of any part of the property does not imply that the necessary planning, building regulations or other consents have been obtained. It is the responsibility of a purchaser or lessee to confirm that these have been dealt with properly and that all information is correct.
4. All dimensions, descriptions, areas, reference to condition and permission for use and occupation and their details are given in good faith and are believed to be correct, but intending purchasers should not rely upon them as statements of fact but must satisfy themselves by inspection or otherwise as to the accuracy of each item.
5. King West have not tested any services, equipment or facilities, the buyer or lessee must satisfy themselves by inspection or otherwise.
6. MONEY LAUNDERING REGULATIONS: The Money Laundering, Terrorist Financing and Transfer of Funds (Information on the Payer) Regulations 2017: Intending purchasers will be asked to produce satisfactory proof of their identification, address and source of funds at the point any sale is agreed. KingWest uses “Coadjute / coadjute.com ” as our regulatory consultants and prospective Buyers will be required to provide requisite information to them via secure link in order to complete the biometric checks electronically at a cost of £27 + VAT per person, non-refundable. These anti-money laundering checks must be completed before we can send the memorandum of sale to the solicitors to confirm the sale.
7. These particulars should not be reproduced without prior consent of King West. June 2026.



"*" indicates required fields