5 Bed Detached Sold STC
Stamford Town Centre (1 miles), Oakham (10 miles), Uppingham (12 miles), Peterborough (16 miles) (Trains to London Kings Cross in approximately 50 minutes). All times and distances are approximate.
SITUATION
5 Lonsdale Road is located near the heart of Stamford town, a short walking distance from the station, shops, amenities and leisure facilities. For the more intrepid, there are uninterrupted walks through the meadows and further in to the Welland Valley also within easy reach.
Stamford is renowned for its Georgian architecture and regularly appears as a prime location within various national newspaper “best places to live” features. There is a weekly Friday Market and a fortnightly Farmers’ Market. There are also a great variety of restaurants, hotels and boutique shops to explore.
The A1 runs to the west of the town and provides easy access both north and south and a link to the A14, A47 and the country’s motorway network. The nearby Cathedral City of Peterborough with its comprehensive shopping and leisure facilities has a main line rail station with high-speed trains to London Kings Cross.
The area has excellent state and private schooling in Stamford, Oakham, Uppingham, Oundle and beyond. Leisure pursuits including golf at Burghley Park, Luffenham Heath and Greetham are close by. Rutland Water with its nature reserve, water sports and trout fishing is some seven miles to the west.
DESCRIPTION
This attractive home presents an immaculate modern frontage with a gravel driveway providing extensive off-road parking, together with access to a generous garage.
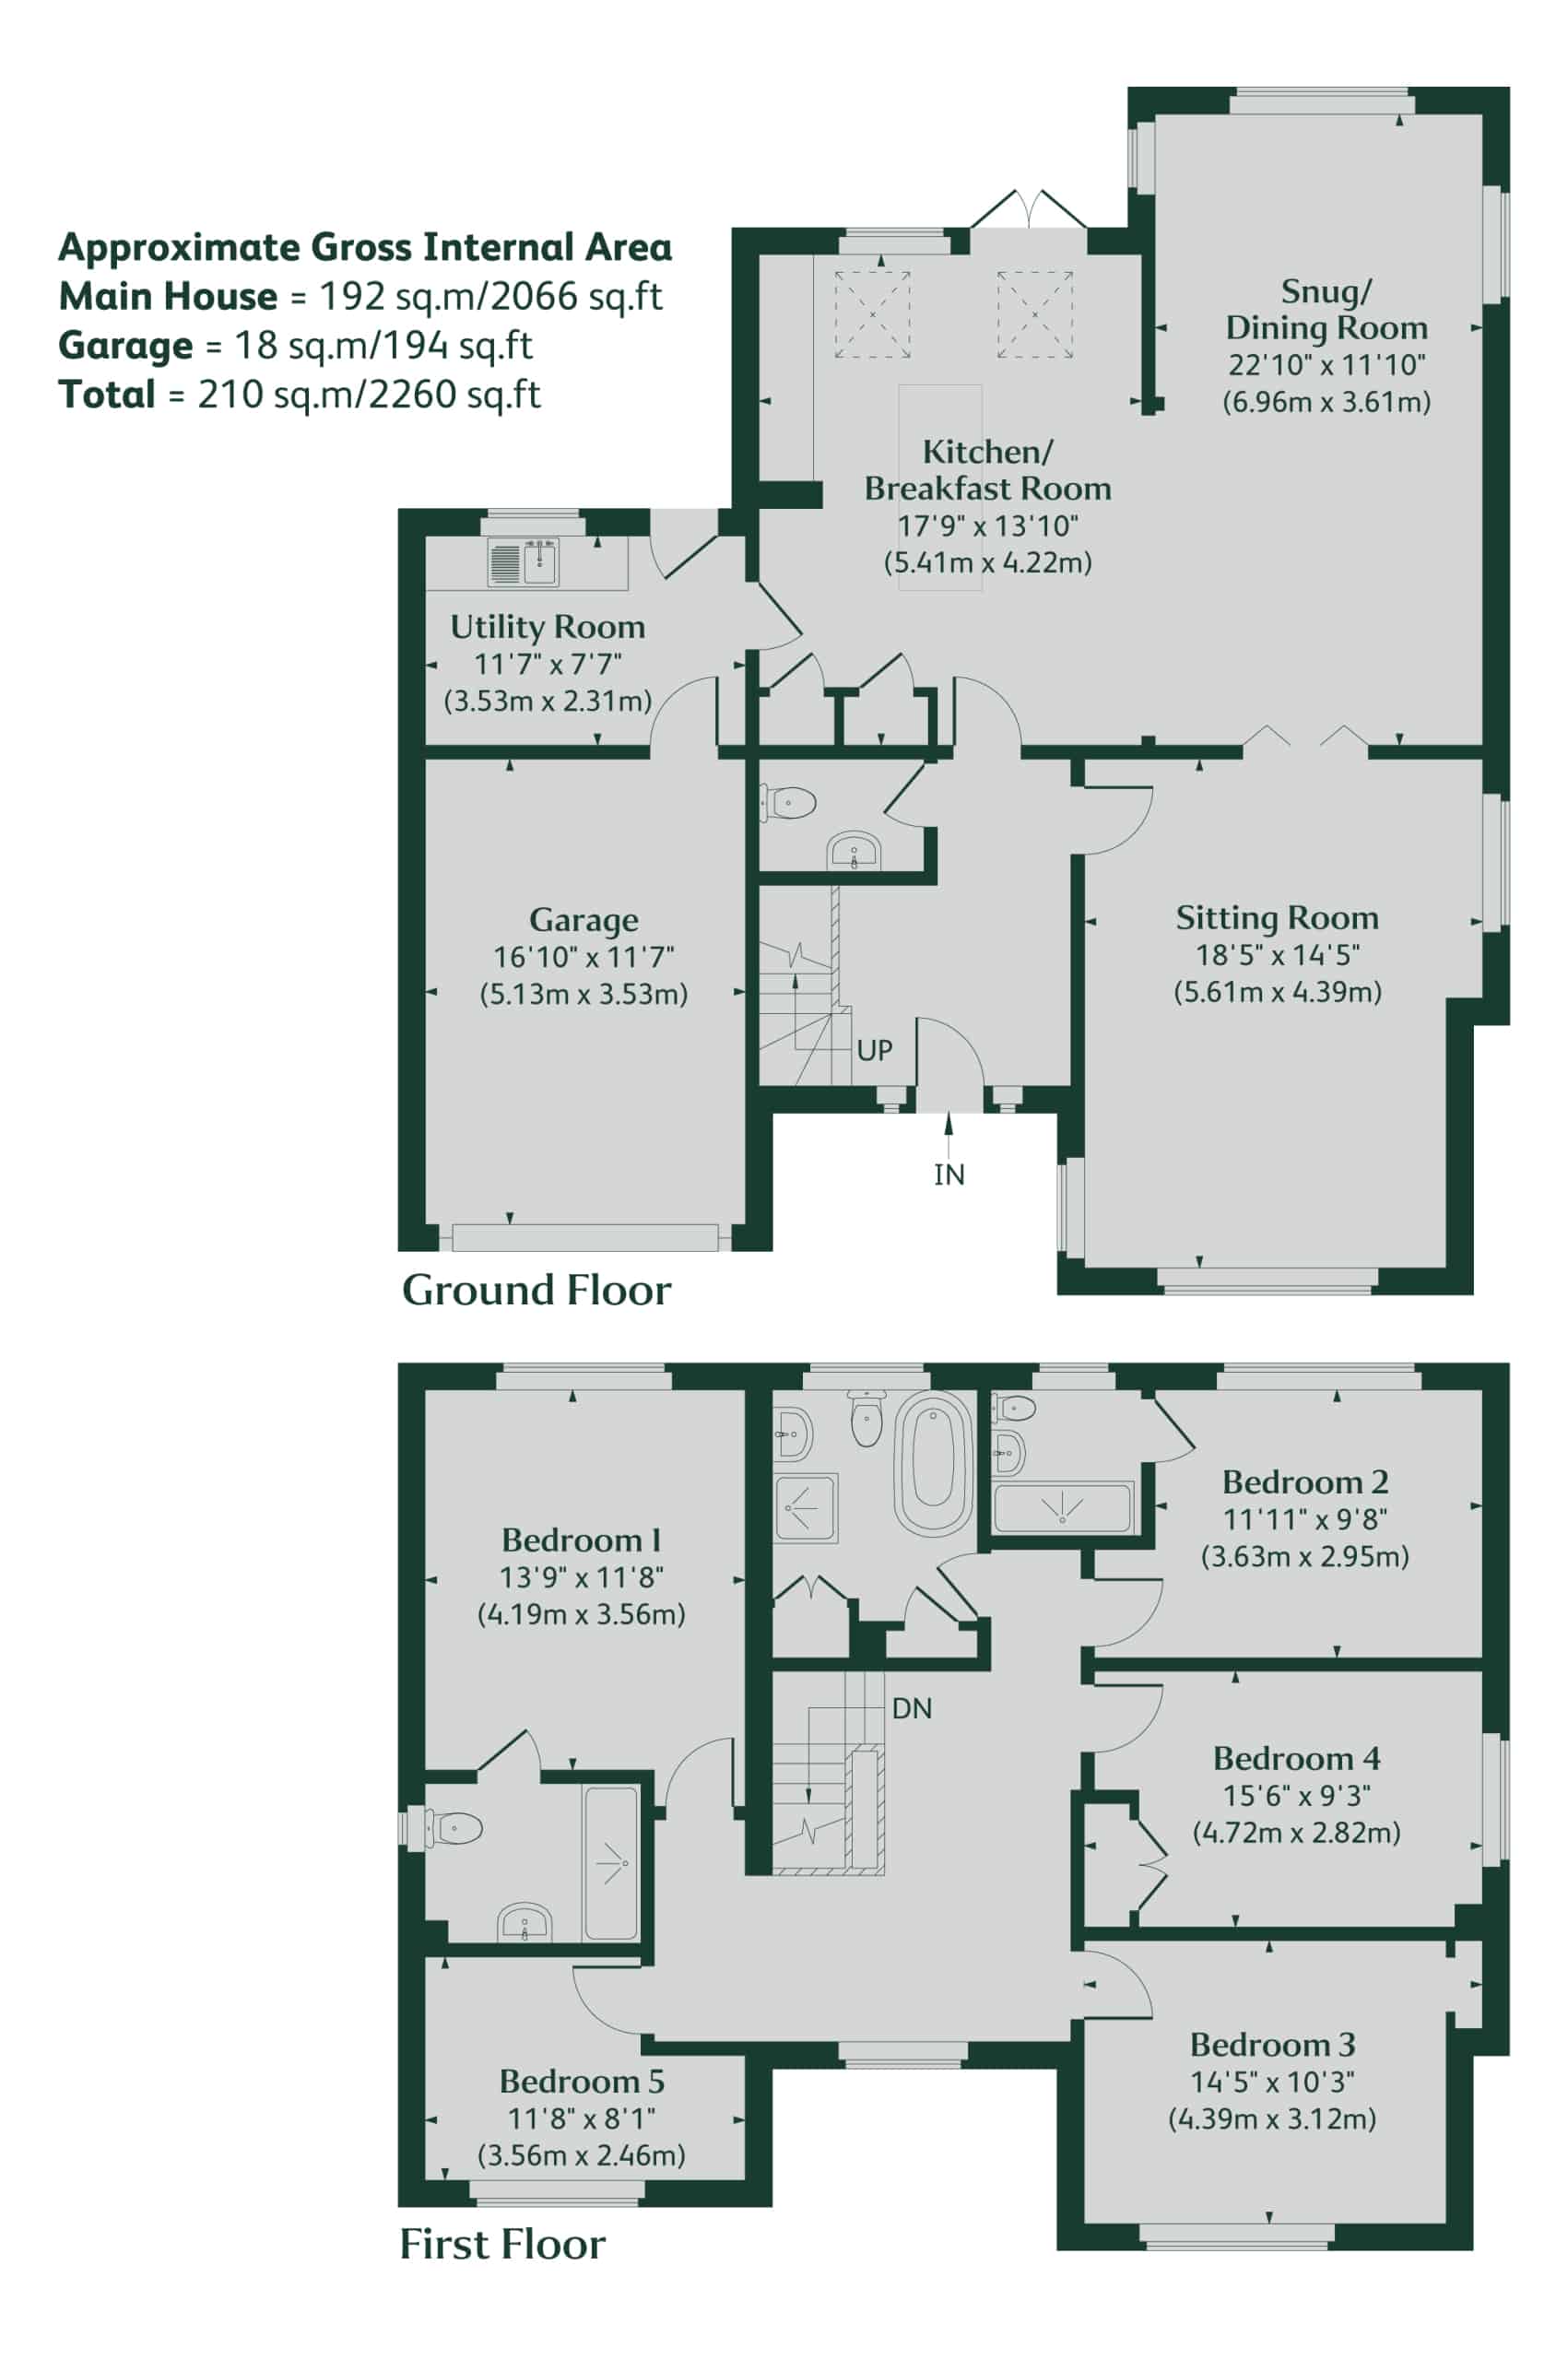
The welcoming entrance hall opens into a beautifully presented interior where light and space are key features. The kitchen has been recently modernised and is fitted with a stylish range of cabinetry, a gas-fired range cooker, integrated appliances, and ample storage including a large pantry and appliance cupboard. French doors open to the outside dining terrace creating seamless indoor and outdoor living.
A separate utility room offers additional convenience with a sink, plumbing for a washing machine and dryer, and direct access to the garden. The garage, accessed internally, provides exceptional storage and the practical addition of a dog washer.
The kitchen flows seamlessly into the open-plan snug and dining area with views across the garden, creating a relaxed and versatile living space. A glazed door leads through to the generous living room. Here, a wood-burning stove forms the focal point, and triple-aspect windows flood the room with natural light, framing attractive front elevation views.
A downstairs cloakroom and understairs cupboard complete the ground floor.
Upstairs, the first floor continues to impress. The principal bedroom enjoys views over the garden, fitted wardrobes, and a modern en-suite shower room with heated towel rail. A further guest bedroom also benefits from its own en-suite shower room, while another large double offers built-in wardrobes and shelving. A fourth bedroom enjoys a bright aspect with a large front-facing window, and a study with fitted shelving provides the perfect home office or a fifth single bedroom. The family bathroom has been recently updated, fitted with a contemporary vanity unit, bath, and separate shower.
OUTSIDE
Outside, the property offers a superb south-facing garden, ideal for entertaining and family life. A dining terrace provides the perfect spot for alfresco meals, complemented by outdoor electricity. The garden includes several useful sheds, including a bike and log store, along with an established apple tree and a side return.
The property is approached via a large gravel driveway, including a garage, providing extensive off-road parking, flanked by well-maintained hedging, ensuring an attractive appeal from the front aspect.
Enjoying this generous plot in a highly sought-after position, the property sits in the heart of Stamford, within walking distance of the town centre, combining a tranquil setting with unrivalled access to the town’s vibrant shops, restaurants and amenities.
GENERAL REMARKS
Council tax
Band F
Statutory Authority
South Kesteven
Fixtures and Fittings
Only those mentioned in these sales particulars are included in the sale. All others, such as curtains, light fittings and garden ornaments, are specifically excluded but may be available by separate negotiation.
Plans Areas and Schedules
The plans and associated acreages have been prepared for illustrative purposes and their accuracy cannot be guaranteed.
Tenure
Freehold
Services
Mains water, electricity, gas, and drainage are connected. Gas central heating. None of the services have been tested by the agents.
Directions
From Stamford town centre, pass Sheep Market onto St. Peter’s Street, head towards Rutland Terrace, from there, continue straight over the mini roundabout, follow Tinwell Road, turn right onto Exter Gardens, take the next left onto Lonsdale Road. The property can be found on your left.
What Three Words
Newsstand.pupils.tidal
Viewing
The property may only be inspected by prior arrangement through King West.
Important Notice
King West, their joint Agents (if any) and clients give notice that:
1. These property particulars should not be regarded as an offer, or contract or part of one. You should not rely on any statements by King West in the particulars, or by word of mouth or in writing as being factually accurate about the property, nor its condition or its value. We have no authority to make any representations or warranties in relation to the property either here or elsewhere and accordingly any information given is entirely without responsibility.
2. The photographs, videos and/or virtual tours illustrate parts of the property as were apparent at the time they were taken. Any areas, measurements or distances are approximate only.
3. Any reference to the use or alterations of any part of the property does not imply that the necessary planning, building regulations or other consents have been obtained. It is the responsibility of a purchaser or lessee to confirm that these have been dealt with properly and that all information is correct.
4. All dimensions, descriptions, areas, reference to condition and permission for use and occupation and their details are given in good faith and are believed to be correct, but intending purchasers should not rely upon them as statements of fact but must satisfy themselves by inspection or otherwise as to the accuracy of each item.
5. King West have not tested any services, equipment or facilities, the buyer or lessee must satisfy themselves by inspection or otherwise.
6. MONEY LAUNDERING REGULATIONS - The Money Laundering, Terrorist Financing and Transfer of Funds (Information on the Payer) Regulations 2017: Intending purchasers will be asked to produce satisfactory proof of their identification, address and source of funds at the point any sale is agreed. King West uses “Coadjute / coadjute.com ” as our regulatory consultants and prospective Buyers will be required to provide requisite information to them via secure link in order to complete the biometric checks electronically at a cost of £45 + VAT per person, non-refundable. These anti-money laundering checks must be completed before we can send the memorandum of sale to the solicitors to confirm the sale.
7. These particulars should not be reproduced without prior consent of King West. March 2026.



"*" indicates required fields