7 Bed Detached Sold STC
DISTANCES
Peterborough (10.5 miles) (Trains to London Kings Cross in approx. 50 minutes), Stamford (8 miles), Oundle (8 miles), Oakham (18 miles), Huntingdon (22 miles). (All distances and times are approximate).
SITUATION
Maiora House is situated in the attractive village of Stibbington, positioned in the northwestern corner of the Huntingdonshire district and surrounded by the beautiful Nene Valley countryside. The nearby villages of Wansford and Elton provide excellent local amenities including public houses, shops, a post office, churches, and the renowned historic coaching inn, The Haycock at Wansford.
Stibbington benefits from outstanding access to the A1, offering convenient links north and south and placing the Cathedral city of Peterborough within easy reach. Peterborough provides an extensive range of shopping, cultural and leisure facilities, together with a mainline railway station offering high-speed services to London King’s Cross in under an hour, making the area highly attractive for commuters.
The surrounding area offers a wealth of recreational opportunities, with Rutland Water located to the north providing sailing, fishing, scenic walking routes and the renowned Rutland Water cycle circuit. Additional leisure facilities include golf at Burghley Park and Luffenham Heath, alongside cricket, football and tennis clubs in nearby King’s Cliffe, ensuring a strong selection of sporting pursuits within easy reach.
The area is also well served by schooling, with a wide choice of both state and independent options. These include The King’s School Peterborough in the city centre, as well as highly regarded schools in Oundle, Oakham, Uppingham and Stamford, making Stibbington an ideal location for families seeking access to excellent education within a rural yet well-connected setting.
DESCRIPTION
Set discreetly behind impressive electric gates and approached via a sweeping gravel driveway, the property immediately impresses with its generous frontage, extensive garaging and far-reaching countryside views. Wrap-around grounds enhance the sense of arrival, creating a striking first impression from the outset.
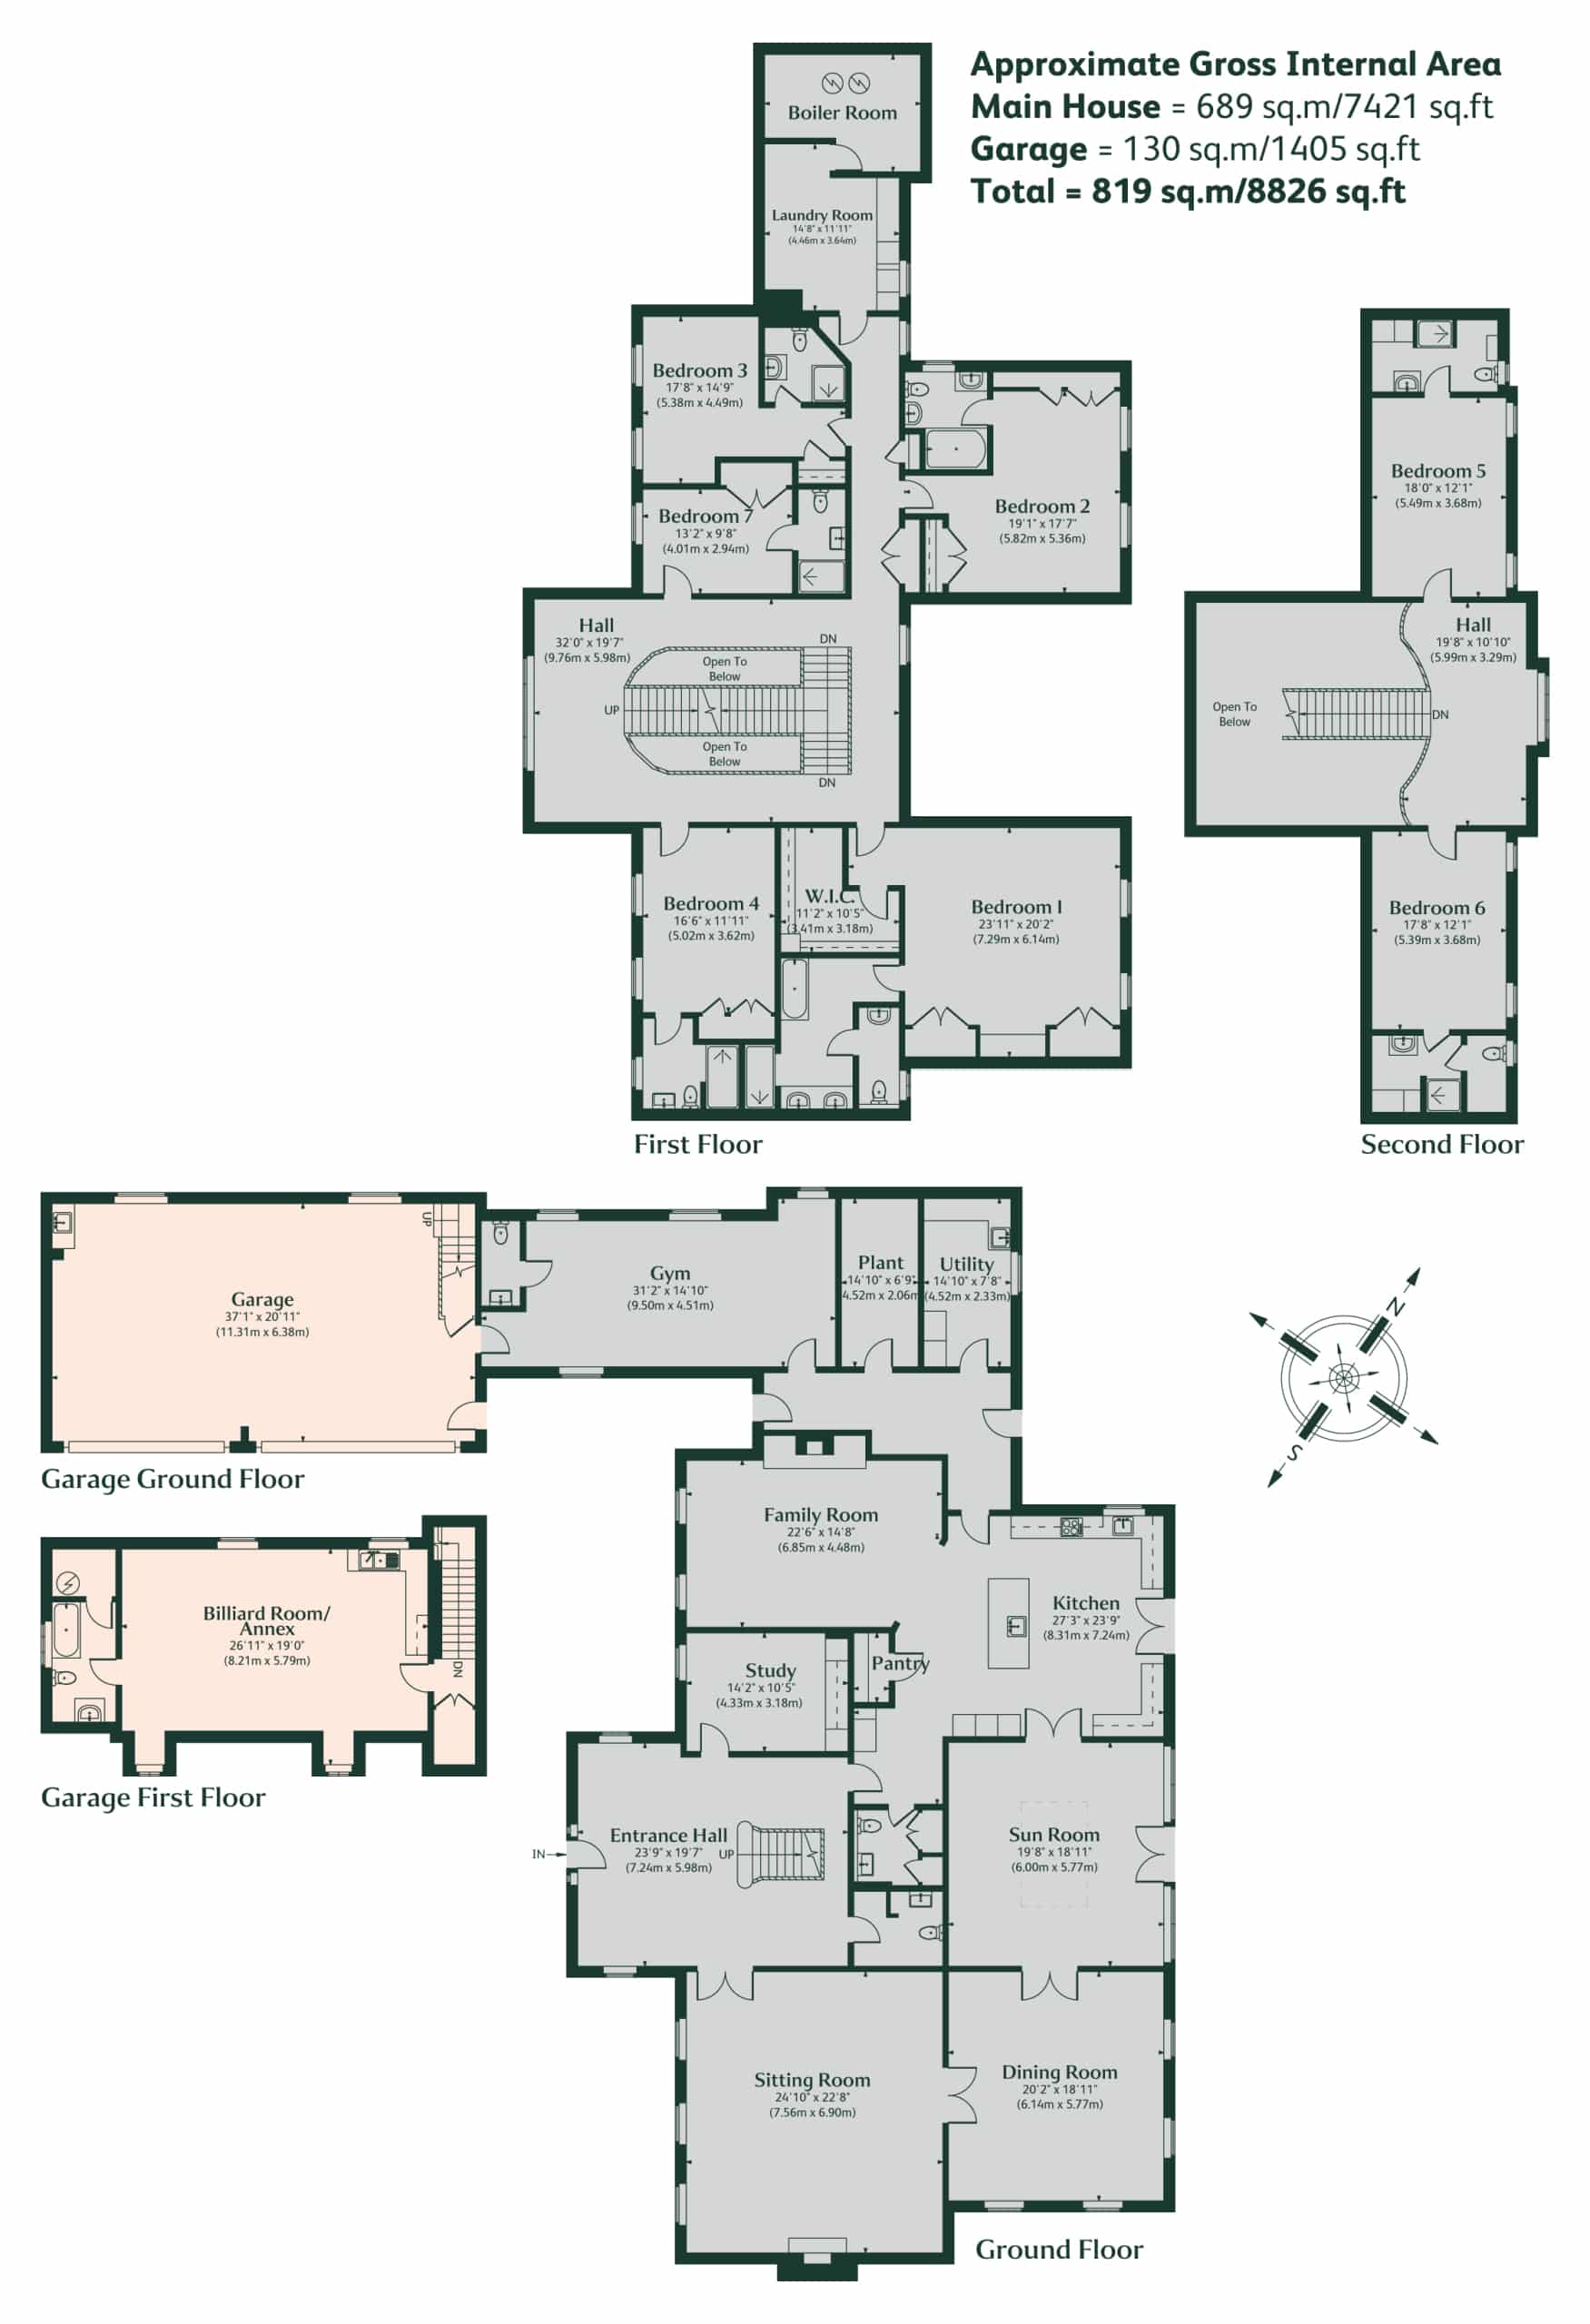
A welcoming front porch frames the entrance, opening into a magnificent light filled entrance hall, immediately establishing the home’s sense of grandeur, with the magnificent oak staircase rising at its centre. A well-appointed study sits just off the hall, fitted with bespoke cabinetry and offering an ideal space for home working, while a conveniently positioned ground floor WC serves guests.
At the heart of the home, the contemporary kitchen flows seamlessly into an open-plan family room. Extensive cabinetry provides generous storage throughout, complemented by a central island with inset sink and additional preparation space. High-specification Siemens appliances include an oven, microwave, warming drawer and coffee machine, alongside two integrated dishwashers and a further sink, all set beneath sleek marble worktops. An Aga, complete with twin hot plates and positioned within a striking red tiled recess, forms an attractive focal point. French doors open directly onto the garden and countryside beyond, allowing for effortless indoor-outdoor living, while a pantry and additional WC provide further practicality.
Beyond a striking stone archway, the adjoining family room provides a relaxed and welcoming atmosphere, centred around a substantial stone fireplace with log burner. Positioned just off the kitchen, the room offers an inviting space for everyday living. To the left of the ktichen, double doors open into the sunroom, a wonderfully bright and airy space flooded with natural light, with French doors opening directly onto the dining terrace.
Flowing effortlessly from the sunroom, the dual-aspect dining room enjoys uninterrupted views across the grounds, while the generous proportions and abundance of natural light enhance the room’s sense of sophistication. From here, the formal sitting room offers an exceptional setting for entertaining, with a further stone fireplace at its centre, creating an attractive focal point.
The gym further enhances the versatility of the accommodation, enjoying dual-aspect views, a separate WC and direct internal access into the garage. Completing the ground floor is a substantial utility room with extensive cabinetry and plumbing for a washing machine and tumble dryer, alongside a spacious plant room.
Ascending the oak staircase, the first-floor landing continues the home’s sense of scale, with high ceilings and wooden flooring underfoot. To the right, the principal suite provides a tranquil retreat, boasting fitted wardrobes and attractive views across the grounds. A generous dressing room offers extensive bespoke fitted storage, while the elegantly appointed ensuite bathroom features dual marble-topped vanity units, a freestanding bath, walk-in rainfall shower, and a separate WC and bidet.
Further along the landing, and passing a practical linen cupboard alongside a dedicated shoe cupboard, are four generously proportioned double bedrooms, each benefiting from fitted wardrobes and well-appointed ensuite bathrooms. An additional laundry room offers further convenience for family living, complete with extensive cabinetry, plumbing for laundry appliances, and access to the boiler room.
A secondary oak staircase rises to the second floor, where a spacious landing with elevated garden views leads to two further double bedrooms. Both are fitted with bespoke cabinetry and ensuite shower rooms, creating particularly versatile accommodation ideally suited for guests or extended family.
Annexe & Outbuildings
The property is further complemented by an extensive garage block with space for up to four vehicles, incorporating fitted storage, cabinetry and a sink area. Above, a self-contained annexe offers superb flexibility for guest accommodation or multi-generational living. Beautifully presented throughout, the annexe comprises a bright open-plan living space with fitted kitchen, integrated appliances and wooden flooring, together with a well-appointed bathroom featuring a bath, heated towel rail and additional storage.
Altogether, Maiora House represents an outstanding opportunity to acquire a substantial family home, combining elegant architecture, versatile accommodation and exceptional countryside surroundings.
OUTSIDE
Externally, Maiora House enjoys beautifully maintained formal gardens and grounds, thoughtfully designed to provide privacy and seclusion. A generous dining terrace extends directly from the house, accessed via two sets of French doors, creating an exceptional setting for outdoor entertaining. Steps descend from the terrace to the rear garden, which is predominantly laid to lawn and framed by established hedging, further enhancing the peaceful setting and sense of privacy.
Beyond the formal gardens lies a charming orchard, creating a natural transition between the house and the adjoining paddock land. The paddock itself offers excellent versatility, set against attractive countryside surroundings, while a gravel pathway extends from the driveway and leads seamlessly through to the land beyond.
In all, Maiora House extends to approximately four acres
GENERAL REMARKS
Council Tax
Band G
Services
Mains water, electricity, and drainage are connected. Heat pump central heating. None of the services have been tested by the agents.
Fixtures and Fittings
Only those mentioned in these sales particulars are included in the sale. All others, such as curtains, light fittings and garden ornaments, are specifically excluded but may be available by separate negotiation.
Plans Areas and Schedules
The plans and associated acreages have been prepared for illustrative purposes, and their accuracy cannot be guaranteed.
Statutory Authority
Huntingdonshire District Council
Tenure
Freehold
Rights of Way, Easements, Way Leaves, Covenants
The property will be sold subject to the benefit of all existing rights, both public and private including rights of way, supply of drainage, water abstraction, electricity supplies and other rights, covenants, restrictions and obligations, quasi-easements and all wayleaves, whether referred to or not.
It may be necessary for rights and reservations to be made to provide services, access and maintenance to the properties if the property is not sold as a whole.
Viewing
The property may only be inspected by prior arrangement through King West.
Directions
From Stamford, head south on the A1 towards Peterborough for approximately seven miles before taking the exit signposted for Stibbington. Continue along the road, turning right onto New Lane, then left onto Elton Road. The driveway to Maiora House can be found approximately 300 metres along on the left-hand side.
What Three Words
Prices.withdraws.novel
Important Notice
King West, their joint Agents (if any) and clients give notice that:
1. These property particulars should not be regarded as an offer, or contract or part of one. You should not rely on any statements by King West in the particulars, or by word of mouth or in writing as being factually accurate about the property, nor its condition or its value. We have no authority to make any representations or warranties in relation to the property either here or elsewhere and accordingly any information given is entirely without responsibility.
2. The photographs, videos and/or virtual tours illustrate parts of the property as were apparent at the time they were taken. Any areas, measurements or distances are approximate only.
3. Any reference to the use or alterations of any part of the property does not imply that the necessary planning, building regulations or other consents have been obtained. It is the responsibility of a purchaser or lessee to confirm that these have been dealt with properly and that all information is correct.
4. All dimensions, descriptions, areas, reference to condition and permission for use and occupation and their details are given in good faith and are believed to be correct, but intending purchasers should not rely upon them as statements of fact but must satisfy themselves by inspection or otherwise as to the accuracy of each item.
5. King West have not tested any services, equipment or facilities, the buyer or lessee must satisfy themselves by inspection
or otherwise.
6. MONEY LAUNDERING REGULATIONS - The Money Laundering, Terrorist Financing and Transfer of Funds (Information on the Payer) Regulations 2017: Intending purchasers will be asked to produce satisfactory proof of their identification, address and source of funds at the point any sale is agreed. King West uses “Coadjute / coadjute.com ” as our regulatory consultants and prospective Buyers will be required to provide requisite information to them via secure link in order to complete the biometric checks electronically at a cost of £45 + VAT per person, non-refundable. These anti-money laundering checks must be completed before we can send the memorandum of sale to the solicitors to confirm the sale.
7. These particulars should not be reproduced without prior consent of King West. June 2026.



"*" indicates required fields


We have just sold and completed a move into our new home, with the help of Lois and Ellie who have been excellent throughout the process, keeping us informed of progress and always being available when we needed them. I would have no hesitation recommending K...

nusaiba 2026
Kunal Dattani
Rowan Lawton
Tricia Lewin
Simon Allen
Lucy Sidorowicz
David Oakman
Charlotte

|