7 Bed House For Sale
DISTANCES
Oakham (3 miles), Melton Mowbray (11 miles), Stamford (14 miles), Leicester (23 miles), Peterborough (27.5 miles) (Trains to London Kings Cross in approx. 50 minutes), Nottingham (32 miles) (All distances and times are approximate)
SITUATION
Situated in the well-regarded Rutland village of Ashwell, West Leigh enjoys an attractive rural setting just to the north of the historic market town of Oakham. Ashwell combines the best of country living with excellent accessibility to the region’s commercial, retail and educational centres, making it an ideal location for both families and commuters alike.
At the heart of the village is the parish church, dating back to the 14th Century and later restored by Butterfield during the mid-19th Century. The nearby market town of Oakham, approximately 3 miles away, offers a comprehensive range of amenities including independent shops, supermarkets, Michelin Guide restaurants and a traditional market held on Wednesdays and Saturdays. A garden centre is conveniently located just one mile from the village on the approach to Oakham.
Ashwell is ideally positioned within easy reach of Leicester, Nottingham and Peterborough, as well as the picturesque Georgian town of Stamford. Rail services from Oakham provide connections via Leicester and Peterborough, with high-speed services to London King’s Cross from around 50 minutes.
Education in the area is outstanding, with highly regarded independent schools including Oakham School, Uppingham School, Oundle School and Witham Hall Preparatory School all within convenient reach.
Recreational opportunities are extensive, with Rutland Water nearby offering; sailing, windsurfing, Aqua Park, fishing, scenic walks and cycling routes. The renowned Hambleton Hall, a Relais & Châteaux hotel situated on the shores of Rutland Water, is also close by. For golf enthusiasts, there is an excellent choice of courses nearby including Rutland Water Golf Club, Luffenham Heath, Greetham Valley, and the historic Burghley Park Golf Club.
DESCRIPTION
Built in 1879 for the renowned gun making family Westley Richards as a sporting estate for entertaining guests, West Leigh is an outstanding Grade II listed home forming the principal part of Ashwell Hall, set within approximately two acres of mature, south-facing grounds. Constructed of stone beneath a Westmorland slate roof, this elegant residence has been extensively refurbished under the current ownership, seamlessly blending contemporary comforts with a wealth of original period features.
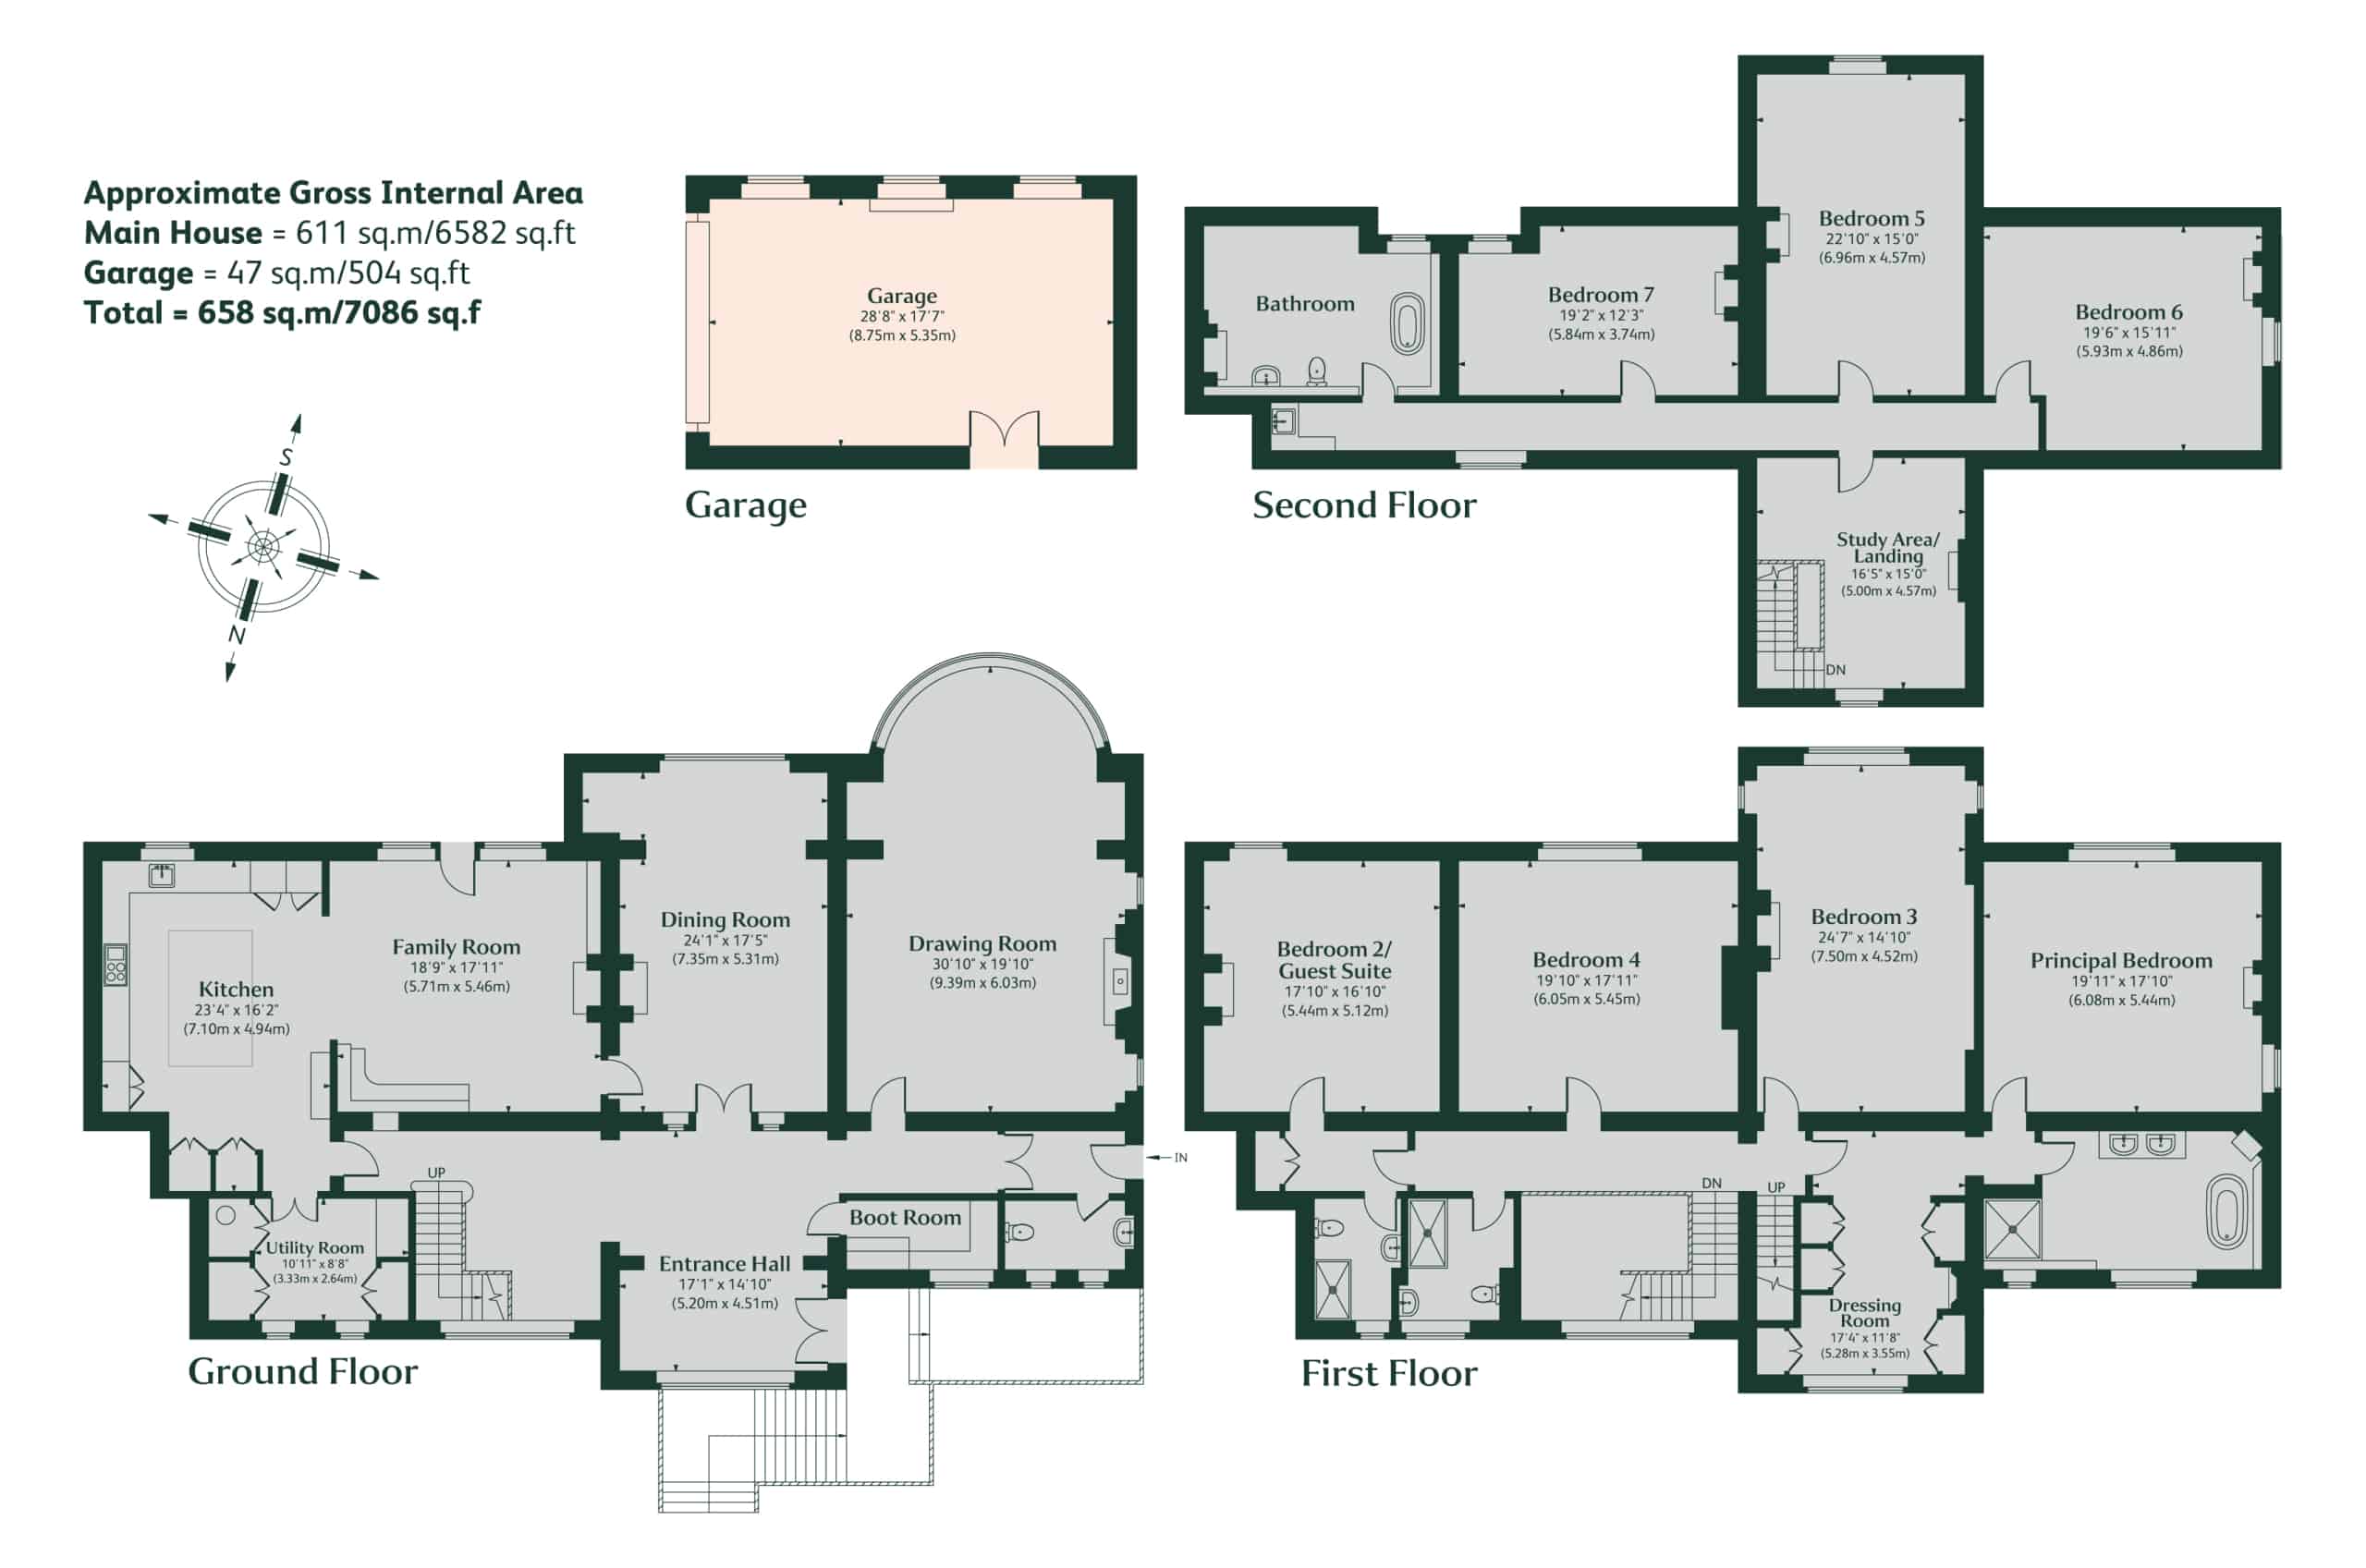
Rising the stone staircase, you are welcomed by the impressive front door set beneath a Tudor arch, creating a striking sense of arrival. On entering, a spacious and light-filled hall immediately establishes the tone of the home, with wooden flooring underfoot and expansive floor-to-ceiling sash windows, complete with a thoughtfully incorporated window seat. A magnificent carved oak staircase rises ahead, framed by a striking stained-glass window, further enhancing the home’s sense of grandeur.
To the eastern end of the hall lies the impressive open-plan kitchen, designed by Alexander Lewis. Thoughtfully arranged, the space combines functionality with elegant design, boasting marble worktops, a central island with integrated bar seating, and a comprehensive range of cabinetry, including two pantry cupboards. High-specification appliances include Miele ovens, an induction hob with teppanyaki plate, wine cooler, integrated fridge freezer and two dishwashers, along with a Quooker tap. Underfloor heating runs throughout, ensuring comfort year-round.
Adjoining the kitchen, the utility room is equally well equipped, offering extensive cabinetry, including dedicated shoe storage, a gun safe, and plumbing for a washing machine and tumble dryer.
From the kitchen, the heart of the home continues to unfold though an elegant archway into the family room, centred around an open fireplace with stone surround and flanked by bespoke bookshelves. Floor-to-ceiling sash windows flood the space with natural light, while French doors open onto the dining terrace and gardens beyond, creating a seamless connection between indoors and out. With ample space for a breakfast table, this inviting room is perfectly suited for relaxed day-to-day living as well as informal entertaining.
Discreetly concealed within the shelving, a hidden door reveals the dining room, a bright and well-proportioned space featuring a stone fireplace and tall sash windows, enjoying uninterrupted views across the garden. Impressive oak bevelled glass double doors provide a seamless connection back to the entrance hall.
Continuing along the hall, the drawing room is equally impressive. A striking curved bay window overlooks the garden, allowing natural light to fill the space, while a charming fireplace with a log burner forms a cosy focal point. On either side of the fireplace, elegant windows frame the evening sunset, bathing the room in a golden glow. Wooden flooring runs throughout, enhancing the room’s sense of warmth and period charm.
Leading from the hallway, a generous boot room provides extensive fitted cabinetry and practical storage, including integrated log storage. Beyond, an inner hallway offers further coat storage, access to a convenient ground floor WC, and a door providing side access to the property.
Ascending the principal staircase and passing the stained-glass window, the first-floor landing continues to celebrate the home’s heritage, with a beautifully preserved butler’s tray adding a subtle touch of character.
To the right, the principal suite provides a truly tranquil retreat. Passing through the dressing room, fitted with bespoke wardrobes and a feature fireplace, you enter the dual-aspect bedroom, also complete with a fireplace, boasting far-reaching views across the gardens and surrounding countryside. The suite is further enhanced by an ensuite bathroom, appointed with twin sinks, a freestanding bath, a walk-in rainfall shower and underfloor heating for added comfort.
Also accessed from the first-floor landing are three further generously proportioned bedrooms, each filled with natural light through large windows, and enjoying picturesque countryside views. Two bedrooms are served by a well-appointed family bathroom, complete with a walk-in shower and underfloor heating, while the third enjoys an ensuite shower room with underfloor heating.
A staircase rises to the second floor, where a versatile landing leads to three additional rooms, ideal for use as further bedrooms, a home office, cinema room, games room or studio space. Character features continue throughout, including exposed beams, deep-set windowsills, and fireplaces. A kitchenette and a bathroom with freestanding bath complete this floor, offering excellent flexibility for guests or independent living.
West Leigh combines the grandeur and character of a stately home with the practicality and ease of a well-proportioned family home.
OUTSIDE
West Leigh is approached via a private driveway, opening onto a gated gravel drive that passes the front lawn and sweeps towards the house, providing ample parking on arrival. From here, stone steps rise elegantly up to the front door, while a stone archway leads through to a further section of gravel driveway, extending well beyond the western elevation of the house and continuing towards the leisure facilities beyond. A castellated double garage is also positioned to the front, providing additional storage.
To the rear, the south-facing garden is predominantly laid to lawn, and enclosed by mature yew hedging, gently descending towards a more informal area of the grounds. Here, seasonal bluebells create natural drifts of colour, complemented by established planting including apple trees, weeping willows and a sloe tree. A pond adds a tranquil focal point, enhancing the sense of natural seclusion and biodiversity.
The south-facing dining terrace, accessed directly from the day room, enjoys sunlight throughout the day and across the seasons, offering an exceptional setting for outdoor entertaining in complete privacy.
The recreational grounds are a particular feature of West Leigh. A full-size tennis court, enhanced by floodlighting, provides excellent year-round use and a versatile surface suitable for tennis, football or netball. Beyond the court, a dedicated cricket wicket adds further sporting appeal.
Further practical features include an external tap with hot water and garden electricity supply, supporting both ease of maintenance and outdoor living.
GENERAL REMARKS
Council Tax
Band G
Services
Mains water, electricity, and drainage are connected. Oil central heating. None of the services have been tested by the agents.
Statutory Authority
Rutland County Council
Fixtures and Fittings
Only those mentioned in these sales particulars are included in the sale. All others, such as curtains, light fittings and garden ornaments, are specifically excluded but may be available by separate negotiation.
Plans Areas and Schedules
The plans and associated acreages have been prepared for illustrative purposes and their accuracy cannot be guaranteed.
Rights of Way, Easements, Way Leaves, Covenants
The property will be sold subject to the benefit of all existing rights, both public and private including rights of way, supply of drainage, water abstraction, electricity supplies and other rights, covenants, restrictions and obligations, quasi-easements and all wayleaves, whether referred to or not.
It may be necessary for rights and reservations to be made to provide services, access and maintenance to the properties if the property is not sold as a whole.
Tenure
Freehold
Viewing
The property may only be inspected by prior arrangement through King West
Directions
From the centre of Oakham, head north on Burley Road. At the roundabout, take the first exit onto Burley Park Way, then continue to the next roundabout and take the third exit onto Ashwell Road. Follow Ashwell Road for approximately 2 miles, passing through open countryside. Turn right onto the private road, where West Leigh will be located at the end.
What Three Words
Hurricane.toasted.rings
Important Notice
King West, their joint Agents (if any) and clients give notice that:
1. These property particulars should not be regarded as an offer, or contract or part of one. You should not rely on any statements by King West in the particulars, or by word of mouth or in writing as being factually accurate about the property, nor its condition or its value. We have no authority to make any representations or warranties in relation to the property either here or elsewhere and accordingly any information given is entirely without responsibility.
2. The photographs, videos and/or virtual tours illustrate parts of the property as were apparent at the time they were taken. Any areas, measurements or distances are approximate only.
3. Any reference to the use or alterations of any part of the property does not imply that the necessary planning, building regulations or other consents have been obtained. It is the responsibility of a purchaser or lessee to confirm that these have been dealt with properly and that all information is correct.
4. All dimensions, descriptions, areas, reference to condition and permission for use and occupation and their details are given in good faith and are believed to be correct, but intending purchasers should not rely upon them as statements of fact but must satisfy themselves by inspection or otherwise as to the accuracy of each item.
5. King West have not tested any services, equipment or facilities, the buyer or lessee must satisfy themselves by inspection or otherwise.
6. MONEY LAUNDERING REGULATIONS: The Money Laundering, Terrorist Financing and Transfer of Funds (Information on the Payer) Regulations 2017: Intending purchasers will be asked to produce satisfactory proof of their identification, address and source of funds at the point any sale is agreed. KingWest uses “Coadjute / coadjute.com ” as our regulatory consultants and prospective Buyers will be required to provide requisite information to them via secure link in order to complete the biometric checks electronically at a cost of £45 + VAT per person, non-refundable. These anti-money laundering checks must be completed before we can send the memorandum of sale to the solicitors to confirm the sale.
7. These particulars should not be reproduced without prior consent of King West. May 2026.



"*" indicates required fields


We have just sold and completed a move into our new home, with the help of Lois and Ellie who have been excellent throughout the process, keeping us informed of progress and always being available when we needed them. I would have no hesitation recommending K...

nusaiba 2026
Kunal Dattani
Rowan Lawton
Tricia Lewin
Simon Allen
Lucy Sidorowicz
David Oakman
Charlotte

|