4 Bed Detached For Sale
Oakham (11 miles), Uppingham (12 miles), Oundle (16 miles) Peterborough 14 miles (Trains from London Kings Cross in around 50 minutes) (All distances and times are approximate)
SITUATION
Albert Villa occupies a prominent position on Tinwell Road, on the western edge of Stamford, a highly regarded stone-built market town celebrated for its Georgian architecture, independent shops, cafes, and well-regarded schools. Stamford frequently features in national ‘best places to live’ lists.
The town is ideally located for commuters, with the A1 nearby and direct trains from Peterborough to London Kings Cross in under an hour. Reputable schools in Stamford, Oakham, Uppingham, and Oundle are all within easy reach, as are leisure opportunities including golf at Burghley Park and Rutland Water’s nature reserve and water sports just 7 miles west.
DESCRIPTION
Albert Villa is a handsome, unlisted Victorian residence with elegant proportions, set beneath a slate roof. Original features including ceiling roses, cornicing, sash windows, and fireplaces are beautifully preserved throughout the home.
Stone steps and wrought iron railings define the entrance, leading to a central hallway with traditional tiled flooring, offering sight lines through to the rear courtyard. The entrance hall is elegantly framed with striking panelled walls that set a refined tone for the rest of the home, continuing seamlessly along the hall and ascending the staircase, to create a distinguished first impression.
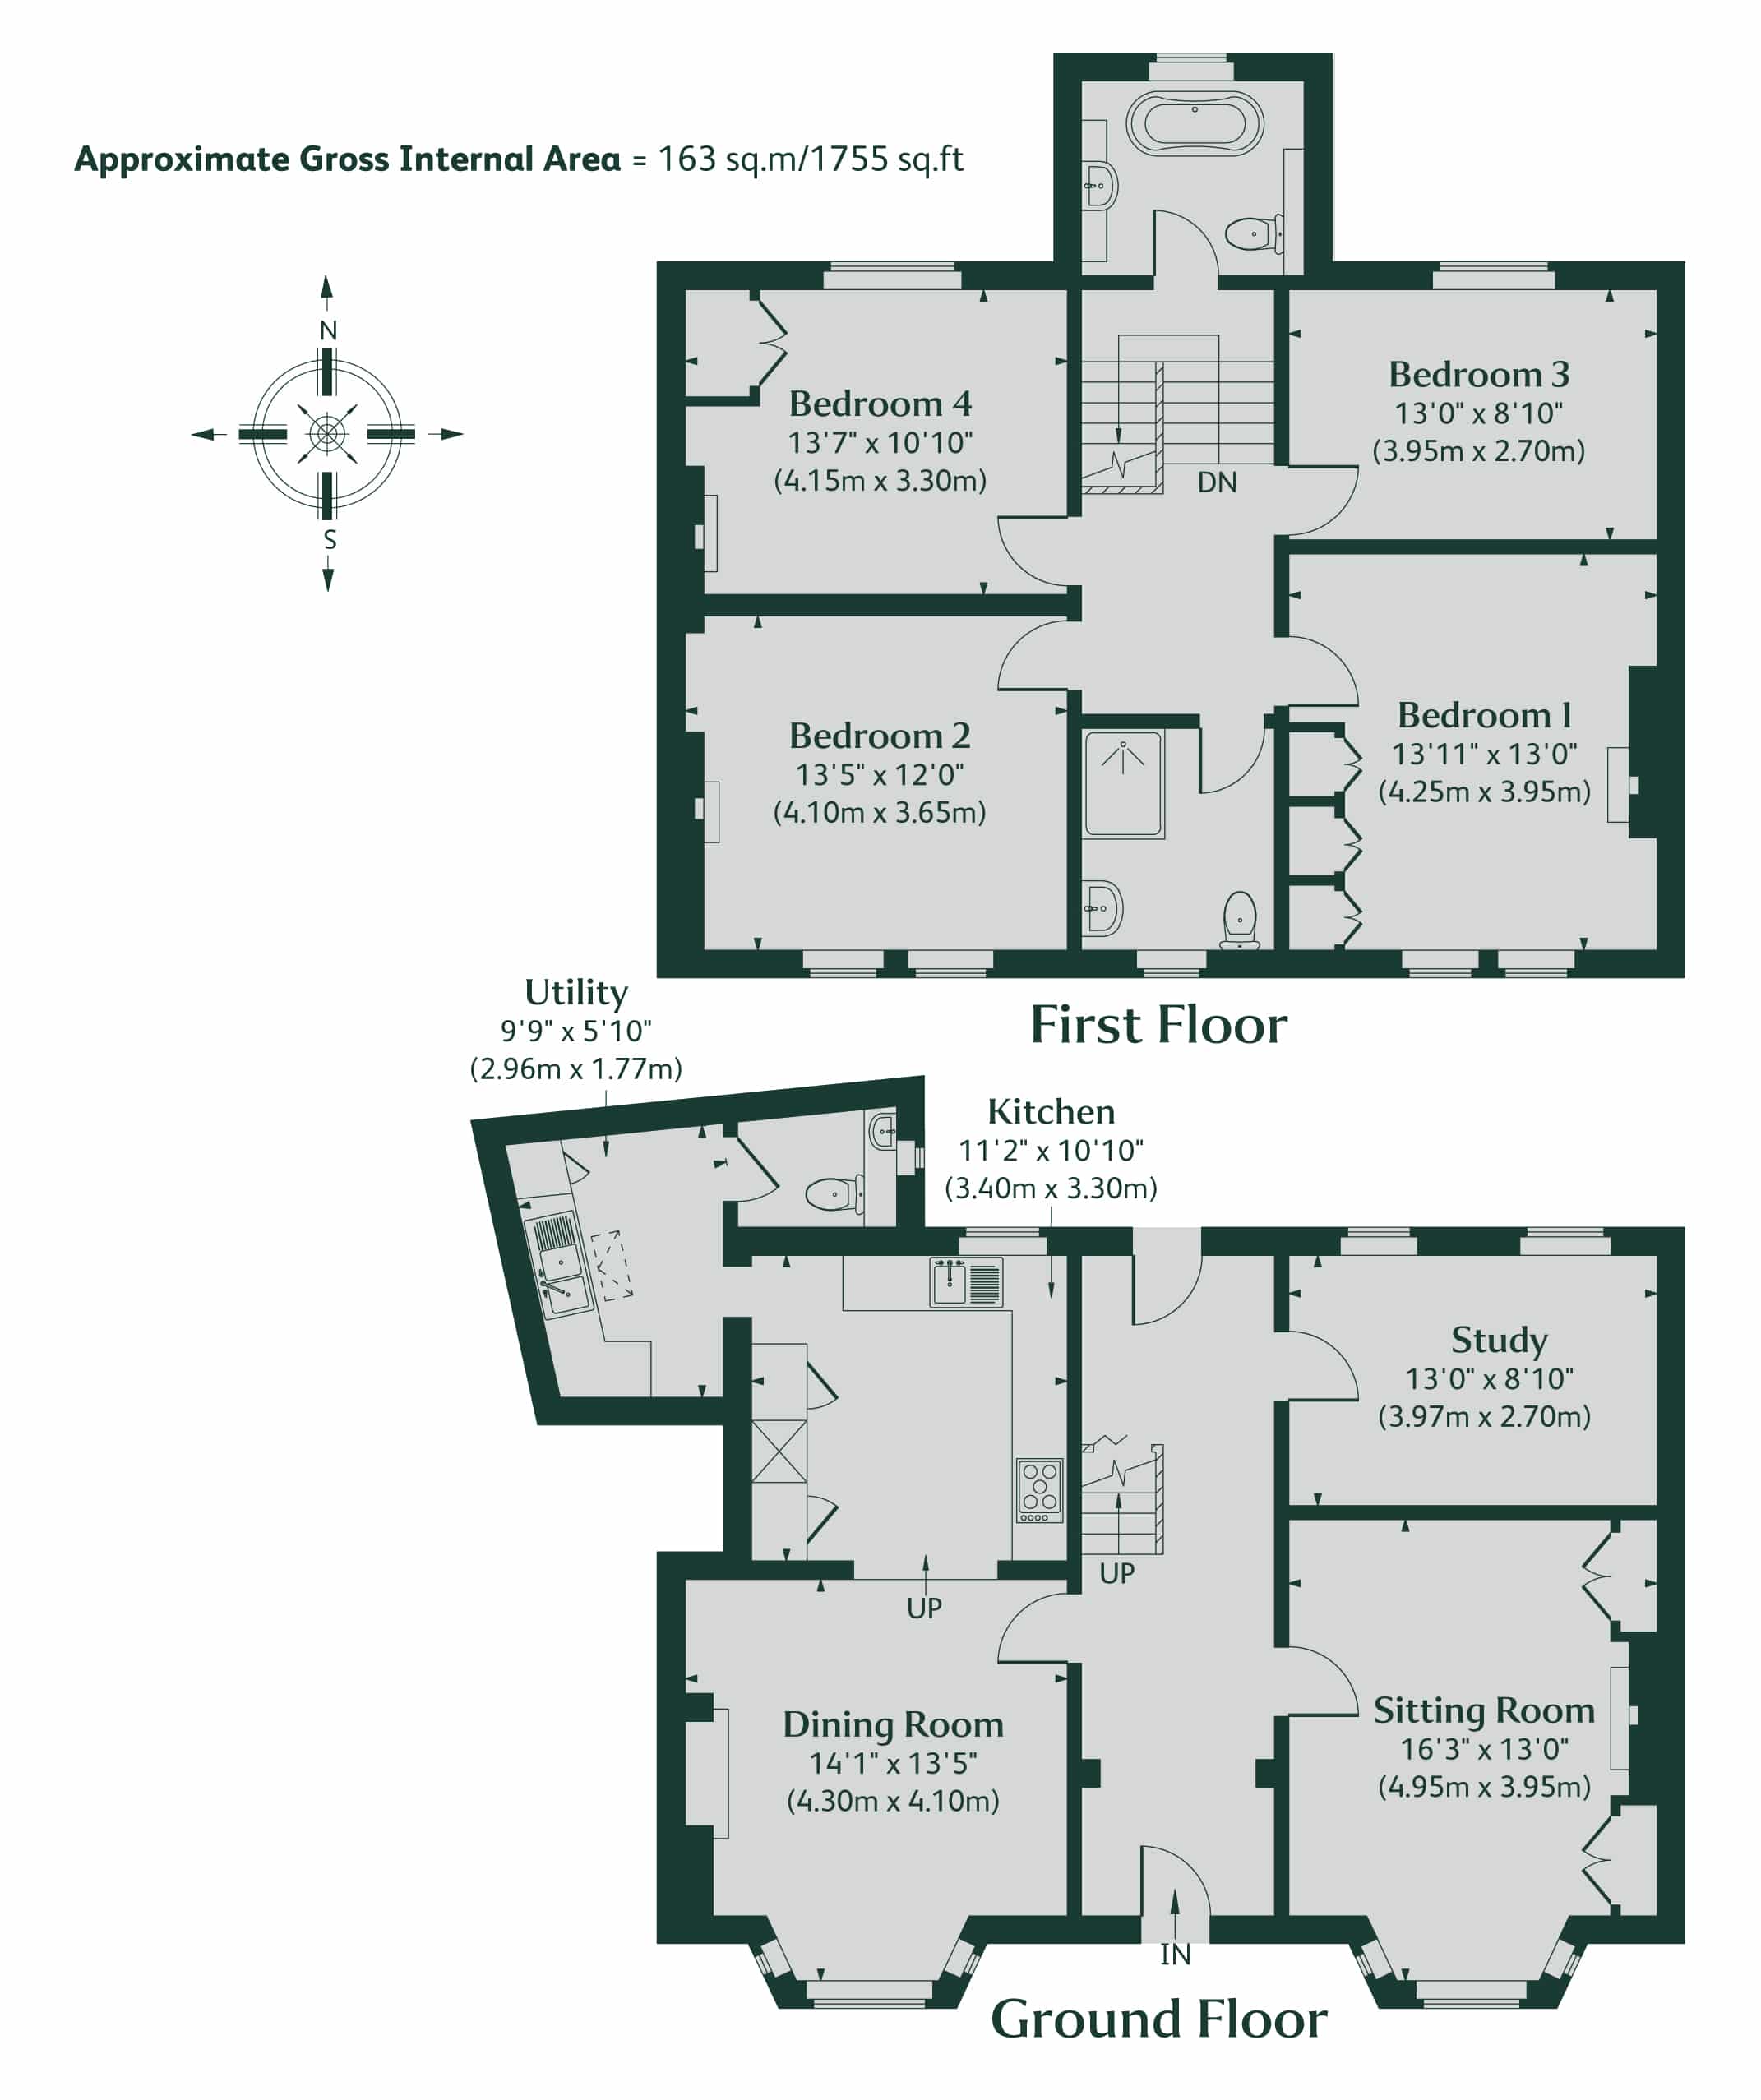
Off the entrance hall, the formal sitting room enjoys wooden flooring, a gas fireplace, and a charming bay window. Across the hall, the dining room features a working open fireplace and an open plan aspect through to the kitchen, creating a seamless flow between the two spaces, ideal for both everyday living and entertaining.
The kitchen is fitted with sleek cabinetry, AEG appliances, an integrated fridge-freezer, and a built-in dishwasher, with views over the courtyard garden. A continuation of the Italian tiled flooring leads into the utility room, which includes a skylight, sink, and plumbing for a washing machine. Beyond is the ground floor WC.
A separate study overlooks the courtyard, providing a peaceful workspace or reading room.
Stairs rise to a mid-landing with a stylish family bathroom featuring a freestanding bath and vanity unit. The first-floor hosts four double bedrooms, including a generous principal suite with fitted wardrobes and a period fireplace. Another front-facing bedroom also includes a feature fireplace and fitted alcove shelving. The two rear bedrooms enjoy views across the courtyard and nearby allotments. Completing the first floor is a separate shower room.
There is loft access to a partially boarded attic space, offering additional storage or potential for conversion (subject to the necessary permissions).
OUTSIDE
To the front, the property is framed by wrought iron railings and raised flower beds flanking the bay windows. A gated pathway to the side provides access to the rear courtyard.
The courtyard itself is fully enclosed and walled, with built-in seating and storage, ideal for al fresco entertaining. A mature fig tree serves as a striking centrepiece, while pleached trees enhance privacy and charm.
There is unrestricted on-road parking to the front of Albert Villa, along Tinwell Road.
GENERAL REMARKS
Services
Mains water, electricity, gas and drainage are connected. Gas central heating. None of the services have been tested by the agents.
Fixtures and Fittings
Only those mentioned in these sales particulars are included in the sale. All others, such as curtains, light fitting and garden ornaments are specifically excluded but may be available by separate negotiation.
Statutory Authority
South Kesteven District Council: 01476 406080
Council Tax
Council Tax: E
Viewing
The property may only be inspected by prior arrangement through King West, Tel: 01780 484520
Directions
From King West’s office proceed west along St Mary’s Street, through Sheep Market and turn left onto All Saints Street. Continue along All Saints Street and then along St Peter’s Street, passing Rutland Terrace. At the roundabout continue straight across onto Tinwell Road. 6 Tinwell Road is situated on the right-hand side. Turn off the A1 onto the A6121 and head East into Stamford along Tinwell Road. Passing the left-hand turn onto Roman Bank, 6 Tinwell Road is approximately 150m on the left-hand side, before the roundabout.
Important Notice
King West, their joint Agents (if any) and clients give notice that:
1. These property particulars should not be regarded as an offer, or contract or part of one. You should not rely on any statements by King West in the particulars, or by word of mouth or in writing as being factually accurate about the property, nor its condition or its value. We have no authority to make any representations or warranties in relation to the property either here or elsewhere and accordingly any information given is entirely without responsibility.
2. The photographs, videos and/or virtual tours illustrate parts of the property as were apparent at the time they were taken. Any areas, measurements or distances are approximate only.
3. Any reference to the use or alterations of any part of the property does not imply that the necessary planning, building regulations or other consents have been obtained. It is the responsibility of a purchaser or lessee to confirm that these have been dealt with properly and that all information is correct.
4. All dimensions, descriptions, areas, reference to condition and permission for use and occupation and their details are given in good faith and are believed to be correct, but intending purchasers should not rely upon them as statements of fact but must satisfy themselves by inspection or otherwise as to the accuracy of each item.
5. King West have not tested any services, equipment or facilities, the buyer or lessee must satisfy themselves by inspection or otherwise.
6. MONEY LAUNDERING REGULATIONS - The Money Laundering, Terrorist Financing and Transfer of Funds (Information on the Payer) Regulations 2017: Intending purchasers will be asked to produce satisfactory proof of their identification, address and source of funds at the point any sale is agreed. King West uses “Coadjute / coadjute.com ” as our regulatory consultants and prospective Buyers will be required to provide requisite information to them via secure link in order to complete the biometric checks electronically at a cost of £27 + VAT per person, non-refundable. These anti-money laundering checks must be completed before we can send the memorandum of sale to the solicitors to confirm the sale.
7. These particulars should not be reproduced without prior consent of King West. March 2026.



"*" indicates required fields


We have just sold and completed a move into our new home, with the help of Lois and Ellie who have been excellent throughout the process, keeping us informed of progress and always being available when we needed them. I would have no hesitation recommending K...

nusaiba 2026
Kunal Dattani
Rowan Lawton
Tricia Lewin
Simon Allen
Lucy Sidorowicz
David Oakman
Charlotte

|