5 Bed House For Sale
The Situation
The attractive sought-after village of Clipston on the Leicestershire/Northamptonshire border has a friendly, active community life with two churches, riding school, pre-school nursery and the well regarded Clipston Primary School. Clipston is close to Naseby and shares parts of the historic battle sites of the 1645 Civil War which saw Cromwell’s ultimate defeat of King Charles 1st.
The town of Market Harborough is some four miles away and contains a comprehensive range of shops, commercial centre, theatre, leisure centre and golf club. The city of Leicester has an extensive array of commercial and leisure amenities and a thriving shopping centre. Water sports are available at Pitsford Reservoir and Rutland Water.
The A14 is approximately three miles to the south with the M1 and M6 to the west providing good motorway connections. A main line rail link between Market Harborough and London St Pancras International takes just over one hour, whilst a connection from Kettering is available under the hour. International air travel is available at East Midlands Airport, Birmingham, Stansted and Luton.
The area offers many sought after preparatory schools, Spratton nearby, whilst secondary schools are available at Guilsborough, Rugby, Oakham, Uppingham, Oundle, Leicester and Northampton.
The Property
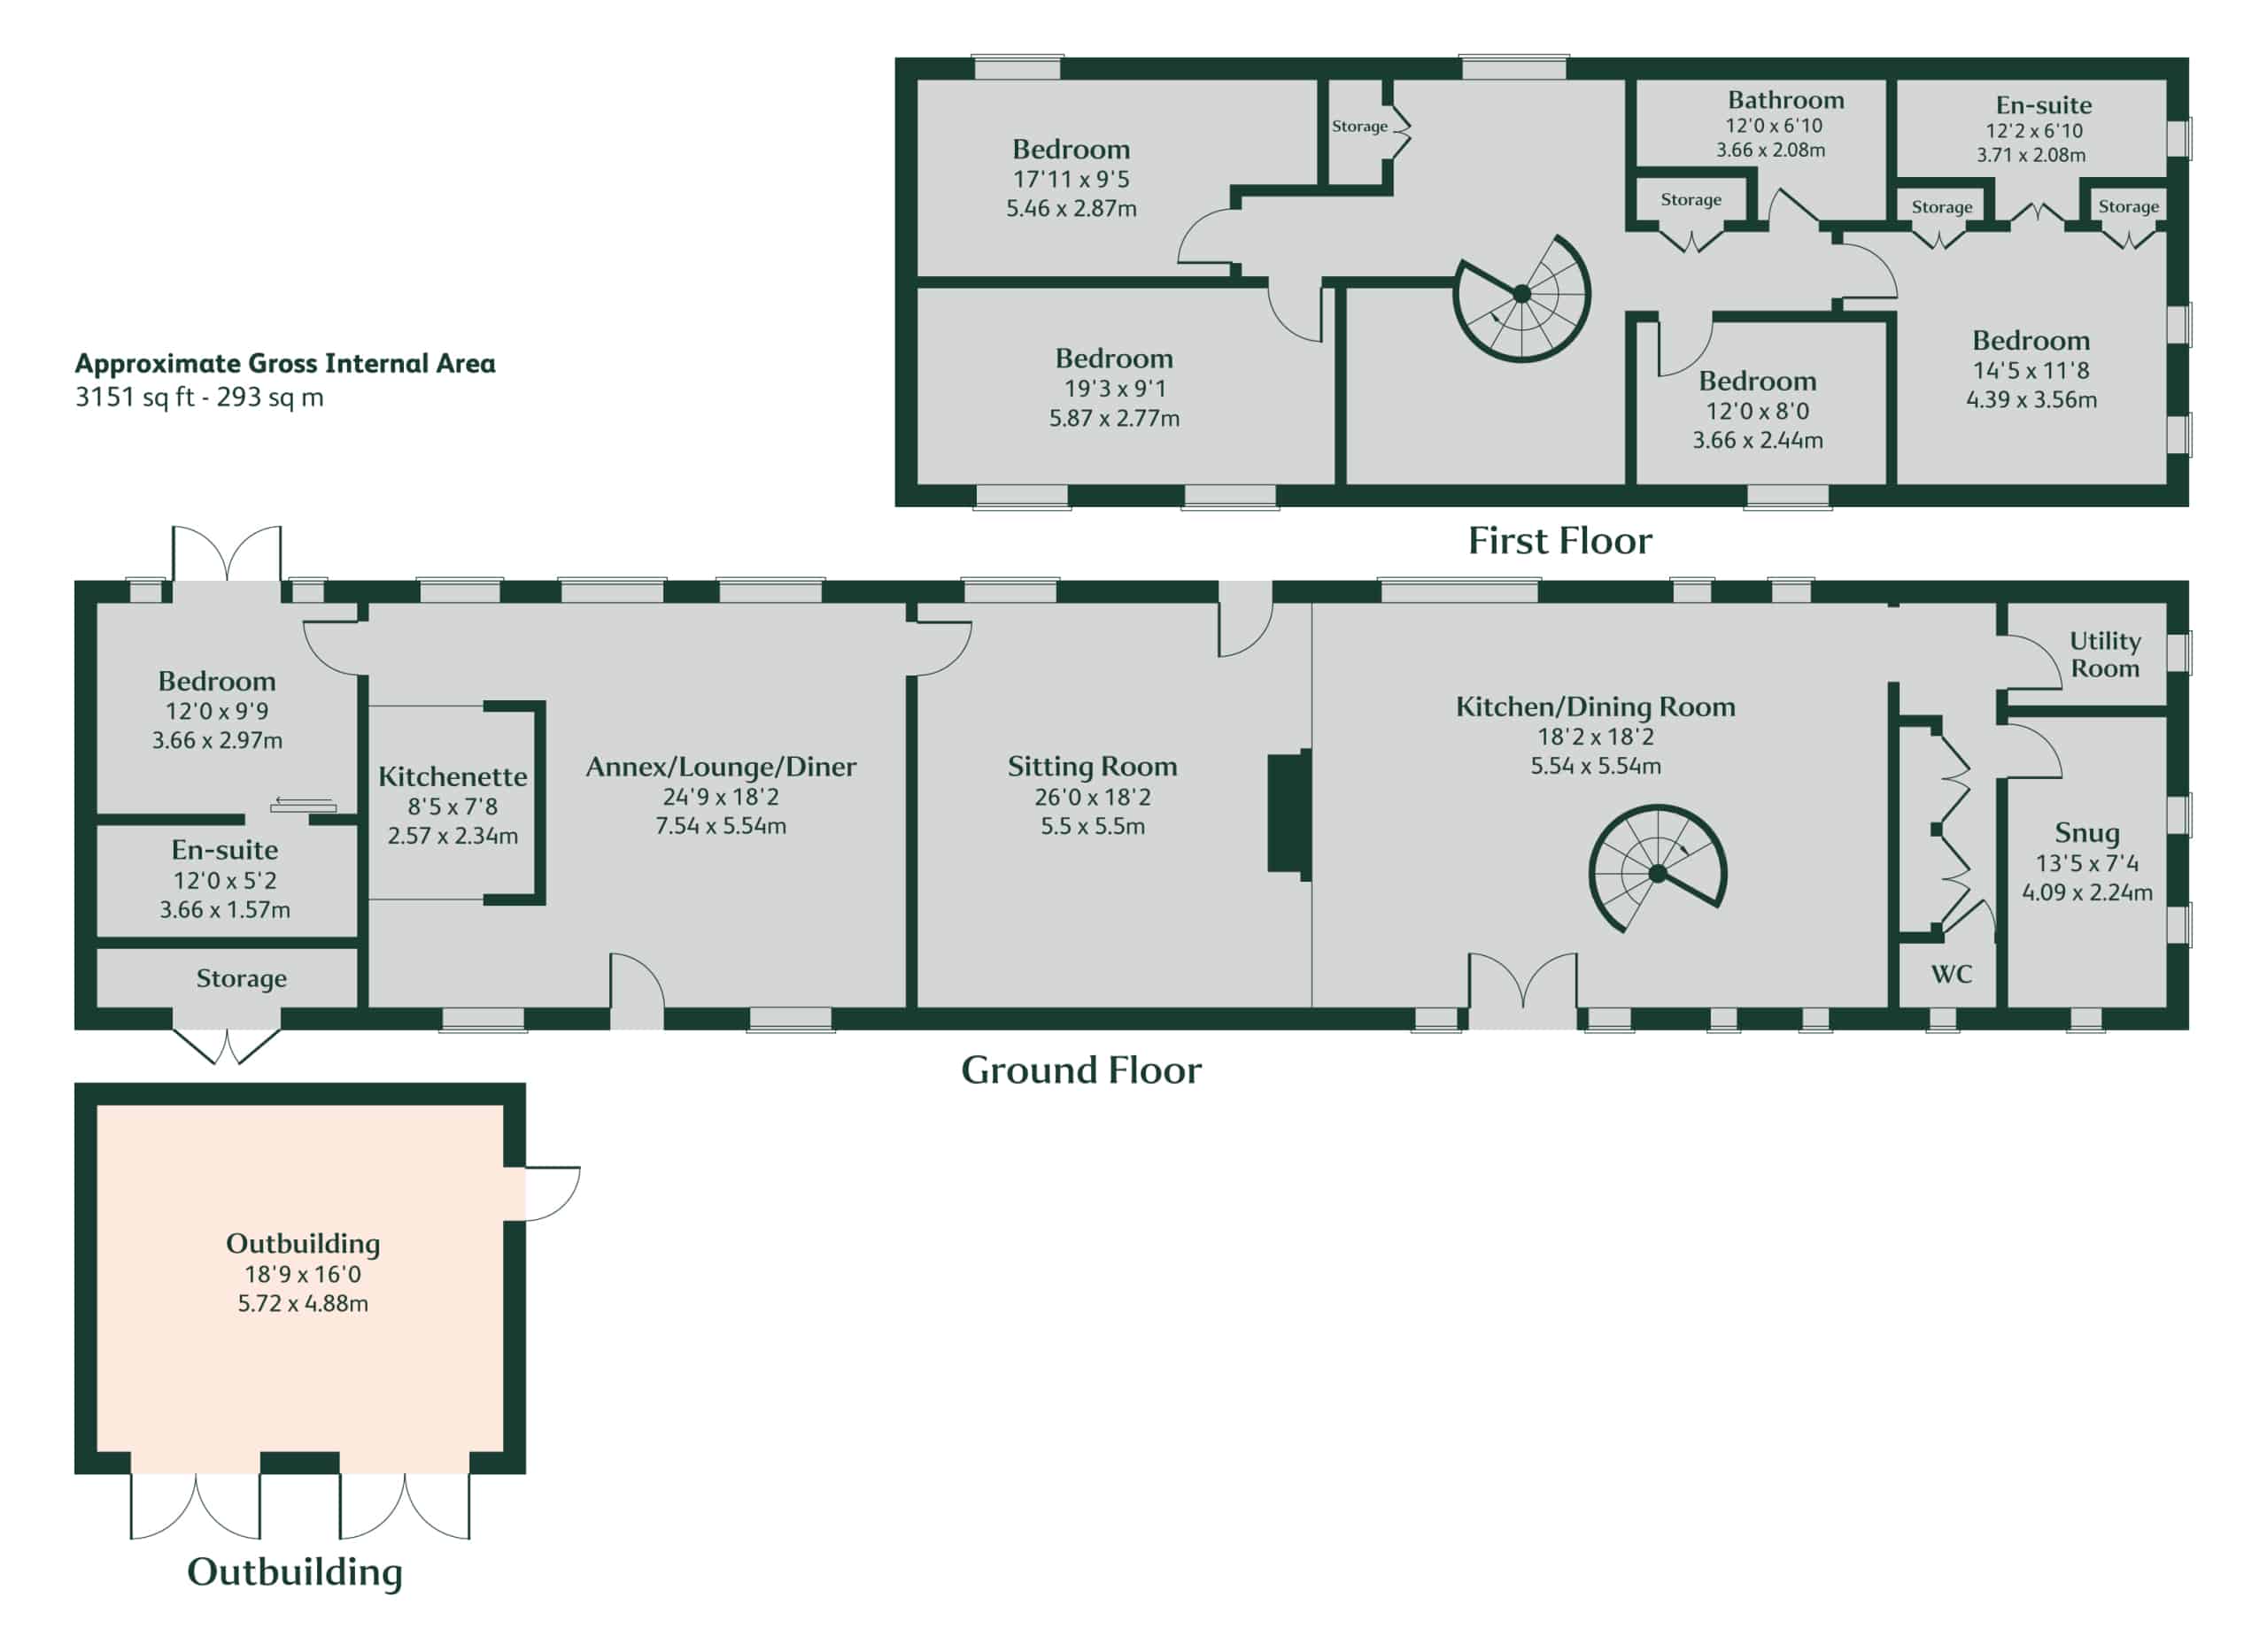
Robert Tresham House is a wonderful example of a high specification contemporary barn conversion. Totalling more than 3000 sq ft of living accommodation, the property offers extensive and versatile accommodation. Hosting five spacious bedrooms, complete with architecturally designed and high specification fixtures and fittings throughout the property offers the opportunity for contemporary country living.
The impressive reception offers a light and spacious dining and entertaining space with an eye-catching array of barn features complemented with large doors providing access to the front and rear elevations. The kitchen is highly specified and offers an array of wall and base units, oversized kitchen island, seamless work surfaces and sink with underfloor heating to the flooring. Integrated appliances include Neff double hide and slide ovens with warming drawers, Neff induction hob and downdraught extractor. Bosch WiFi dishwasher and space for American style fridge freezer. The entertaining space is further enhanced with double sided Evonic WiFi enabled feature fireplace opening to a spacious sitting area to relax. A door from the kitchen accesses the utility/boot room with fitted storage cabinetry, cloakroom WC and further reception room/snug.
The spacious annexe has an impressive, vaulted ceiling complete with exposed brick work and original timber beams. A versatile space, with separate entrance door and further access to the garden and making use of a well-designed kitchenette making it ideal for ancillary accommodation. A further door provides access to a guest bedroom with double doors leading to the garden and benefitting from an en-suite shower room fitted with walk-in shower, WC, vanity basin and accessible side entry bath.
The first-floor landing is accessed via an attractive spiral staircase from the reception, complete with a vaulted ceiling, doors providing access to the bedroom accommodation and large airing cupboard. The principal bedroom benefits from a luxurious concealed en-suite shower room and an array of built in wardrobes. Bedroom two is well proportioned, with two further bedrooms and a beautifully finished family bathroom featuring separated bath and large shower enclosure complemented with contemporary tiling.
Outside
The exterior is well maintained, the front garden is flanked by gabion walls, feature planting, a variety of mature trees and shrubs to the borders with extensive sandstone paving and patio area. A large driveway area provides parking for numerous vehicles bounded by period brick work garden wall. The rear garden is enclosed by a neighbouring farmyard brick building, fencing and hedging.
A large outbuilding provides ample storage, complete with 3 phase power supply, double timber doors and side stable door. External EV charger.
Curtilage Listing
Buyers are encouraged to make their own enquiries with the local planning authority regarding the extent of the curtilage an any proposed further usage.
Viewing
The property may only be inspected by prior arrangement through King West. 01858 435970.
Services
None of the services have been tested by the agents.
Local Authority
West Northamptonshire Council
Council Tax
Council Tax Band G
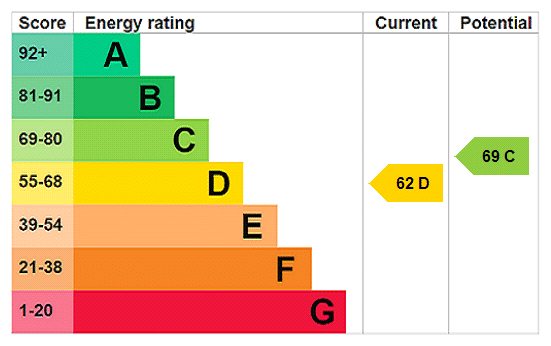
Energy Performance Certificate
Energy Performance Rating D
Important Notice
King West, their joint Agents (if any) and clients give notice that:
1. These property particulars should not be regarded as an offer, or contract or part of one. You should not rely on any statements by King West in the particulars, or by word of mouth or in writing as being factually accurate about the property, nor its condition or its value. We have no authority to make any representations or warranties in relation to the property either here or elsewhere and accordingly any information given is entirely without responsibility.
2. The photographs, videos and/or virtual tours illustrate parts of the property as were apparent at the time they were taken. Any areas, measurements or distances are approximate only.
3. Any reference to the use or alterations of any part of the property does not imply that the necessary planning, building regulations or other consents have been obtained. It is the responsibility of a purchaser or lessee to confirm that these have been dealt with properly and that all information is correct.
4. All dimensions, descriptions, areas, reference to condition and permission for use and occupation and their details are given in good faith and are believed to be correct, but intending purchasers should not rely upon them as statements of fact but must satisfy themselves by inspection or otherwise as to the accuracy of each item.
5. King West have not tested any services, equipment or facilities, the buyer or lessee must satisfy themselves by inspection or otherwise.
6. MONEY LAUNDERING REGULATIONS: The Money Laundering, Terrorist Financing and Transfer of Funds (Information on the Payer) Regulations 2017: Intending purchasers will be asked to produce satisfactory proof of their identification, address and source of funds at the point any sale is agreed. KingWest uses “Coadjute / coadjute.com ” as our regulatory consultants and prospective Buyers will be required to provide requisite information to them via secure link in order to complete the biometric checks electronically at a cost of £27 + VAT per person, non-refundable. These anti-money laundering checks must be completed before we can send the memorandum of sale to the solicitors to confirm the sale.
7. These particulars should not be reproduced without prior consent of King West. October 2026.



"*" indicates required fields


We have just sold and completed a move into our new home, with the help of Lois and Ellie who have been excellent throughout the process, keeping us informed of progress and always being available when we needed them. I would have no hesitation recommending K...

nusaiba 2026
Kunal Dattani
Rowan Lawton
Tricia Lewin
Simon Allen
Lucy Sidorowicz
David Oakman
Charlotte

|