3 Bed Detached For Sale
Distances:
Stamford (3 miles), Uppingham (8 miles), Oakham (10 miles) Peterborough (17 miles) (London Kings Cross from 50 minutes) (All distances and times are approximate)
Situation:
White Hart House is situated in the picturesque conservation village of Ketton. The village has its own post office, primary school, library and local shop. There are also two public houses.
Ketton lies within three miles of the A1, giving convenient access to the wider road network north and south.
More extensive facilities are available in the historic market town of Stamford which also offers a train service to Peterborough, Oakham, Melton Mowbray, Leicester, Birmingham & Norwich. The Cathedral City of Peterborough offers a main line rail service to London Kings Cross from around 50 minutes.
Recreational facilities in the area are many and varied with Rutland Water set to the north between Uppingham and Oakham, providing sailing, windsurfing, fishing, scenic walks and cycle rides. Golf is available at Luffenham Heath and Greetham Valley golf clubs.
There is a wide range of schooling within easy reach of the village including independent schools in Uppingham, Oakham, Stamford and Oundle with a healthy mix of both state and private schooling options available.
Description:
An attractive Grade II listed stone and Collyweston house, dating back to 1848, set in the heart of this highly sought-after Conservation Village. Beautifully renovated and reconfigured by the current owner, the home combines period character with a stylish modern finish. The versatile layout flows effortlessly, offering both intimate family living and exceptional spaces for entertaining.
A gated driveway provides off-road parking, while to the rear a private, south-facing walled courtyard garden offers a tranquil retreat. A detached orangery annex adds further flexibility, ideal as a home office, studio or self-contained guest suite.
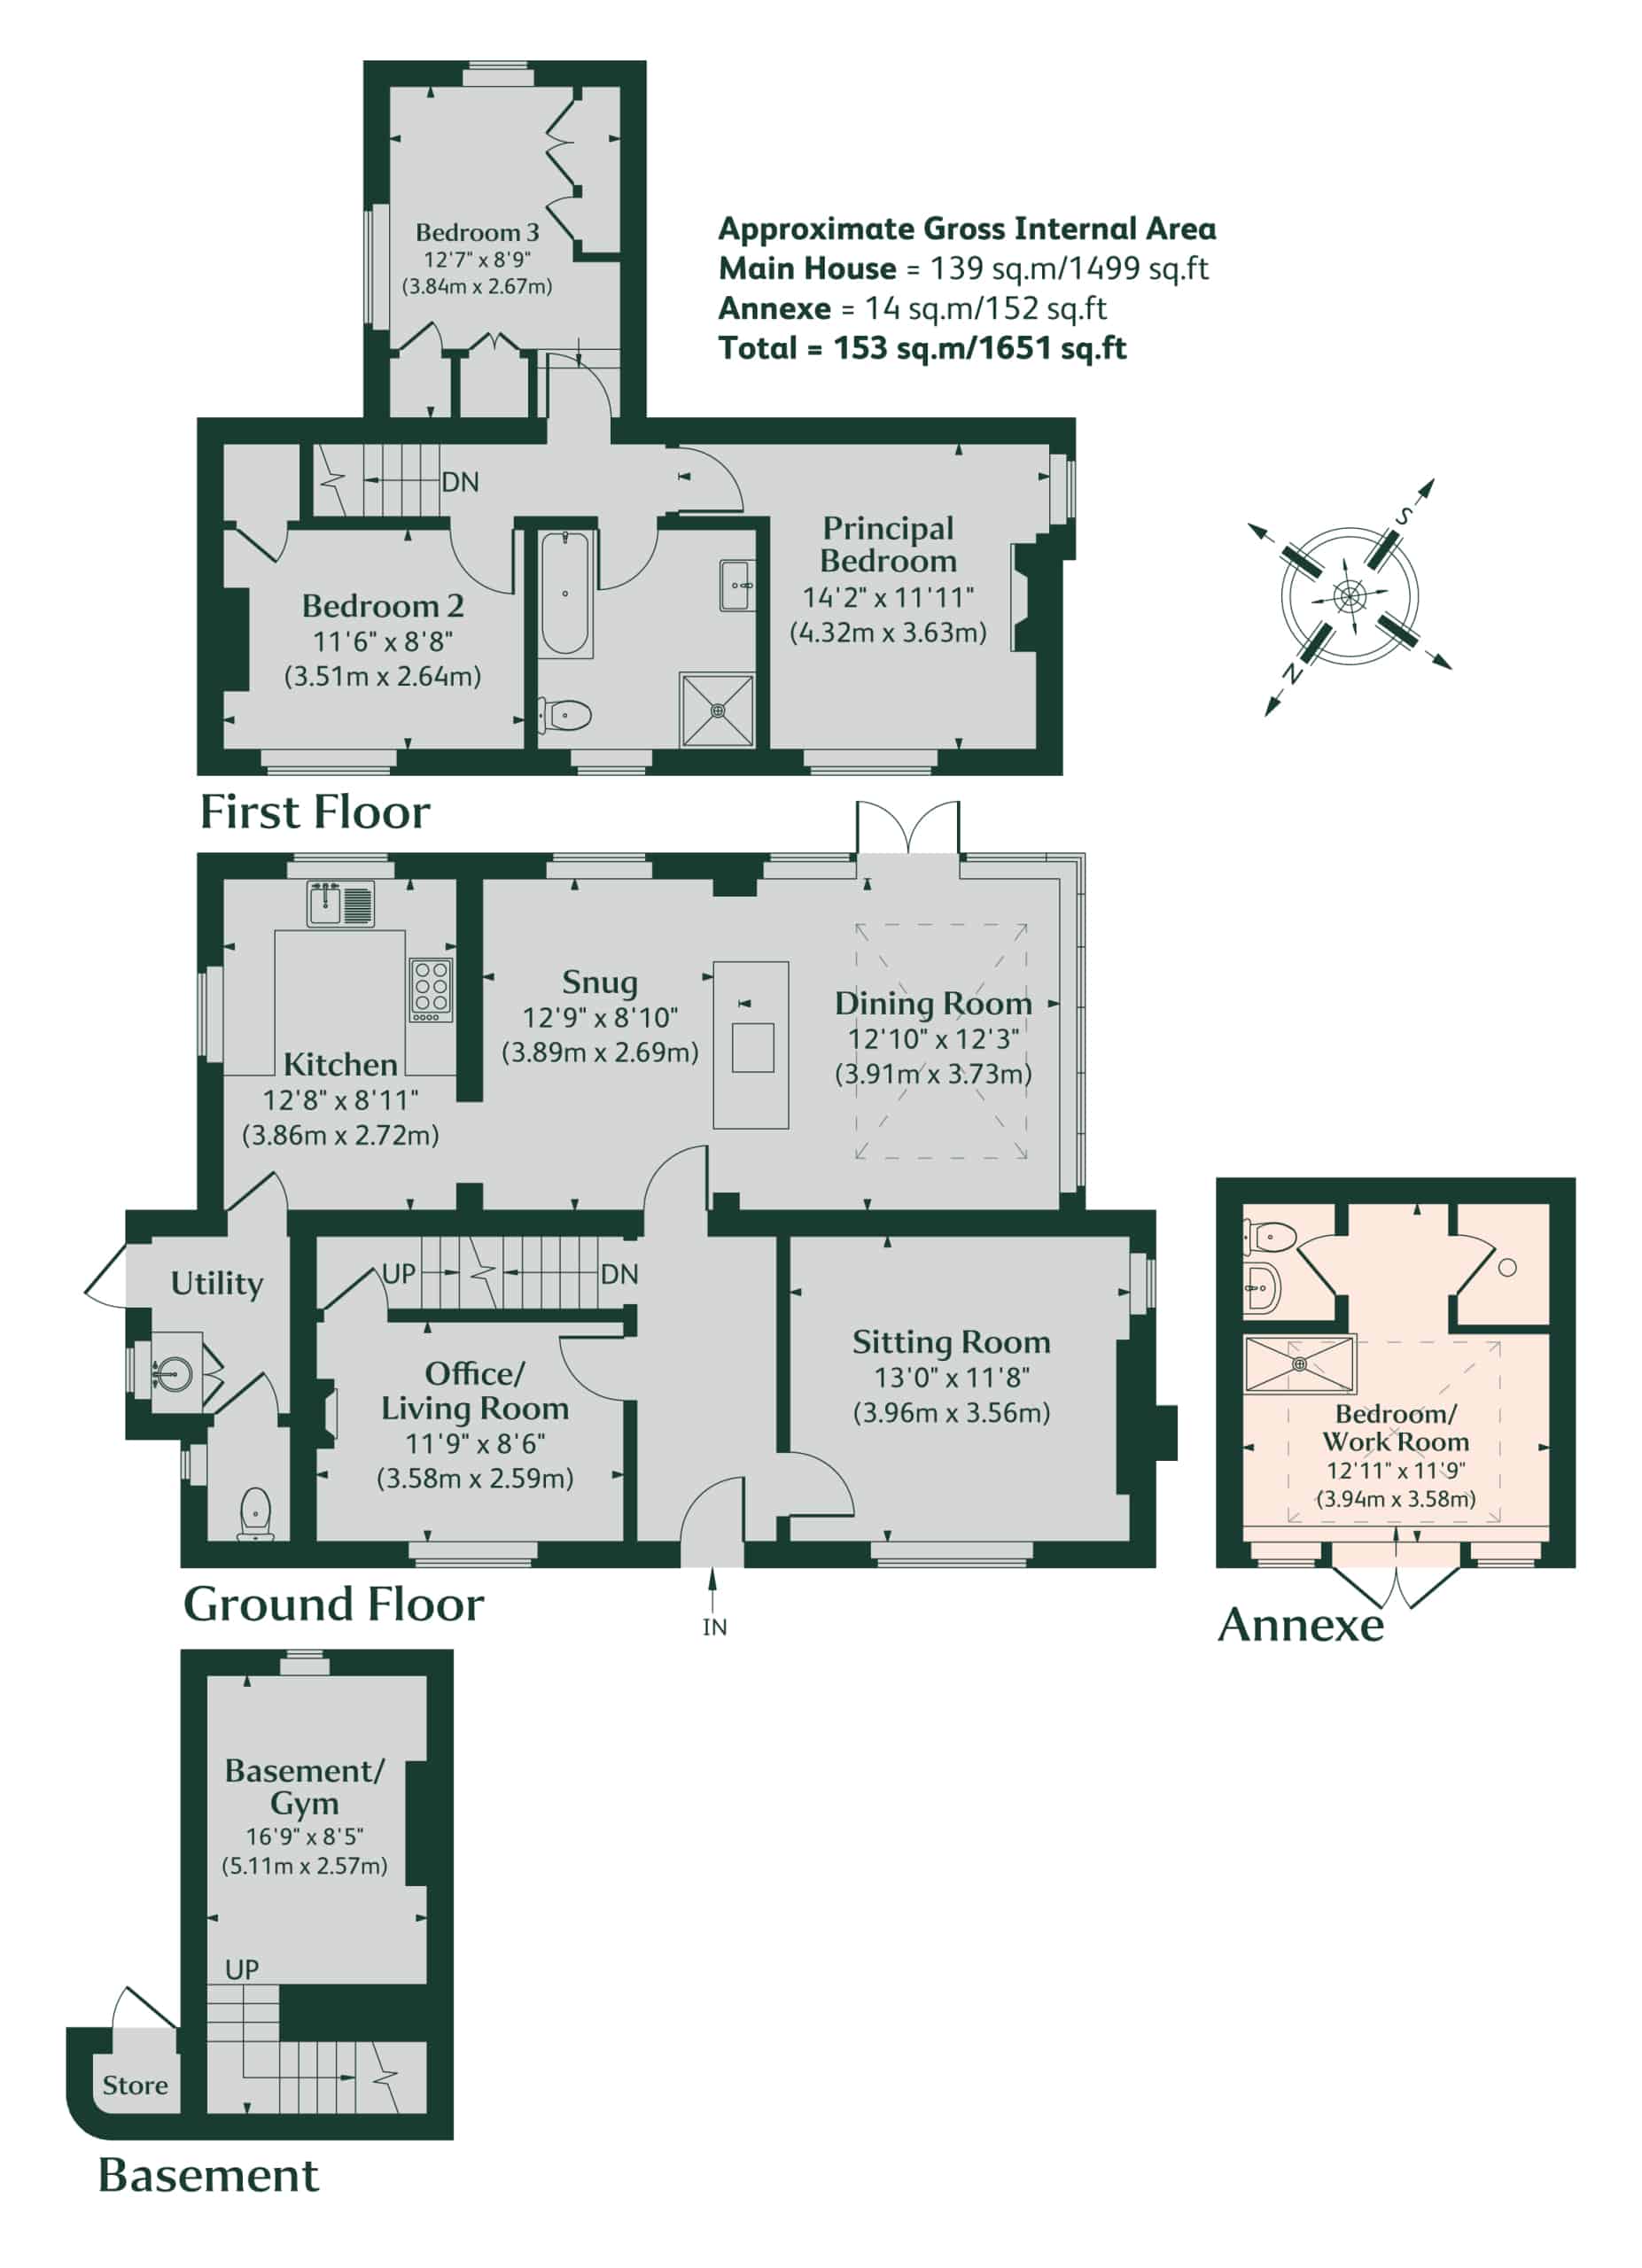
The house opens through a centrally positioned panelled door beneath a decorative fanlight into a wide stone-flagged hallway. To one side lies a dual-aspect sitting room with stone fire breast, raised hooded grate and distinctive arched gable window, while the other reception room has an exposed stone wall, a wood-burning stove and access to a cloakroom and staircase. Both spaces are dressed with plantation shutters, creating a calm and elegant feel.
To the rear of the house, three interconnecting rooms form the heart of the home. A snug with exposed stone walls, whitewashed beams and a double-sided wood burner links to a light-filled dining orangery with French doors opening to the garden, as well as a contemporary kitchen fitted with wooden worktops, Belfast sink, integrated appliances and a Stoves range cooker. A utility room provides additional storage and garden access, while below stairs, the basement has been converted into a gym.
On the first floor, the landing leads to three well-proportioned double bedrooms, each finished to a high standard. They are served by a stylish family bathroom, complete with a claw-foot rolltop bath and separate shower.
Outside:
Outside, double gates open onto a private driveway to the side of the house, leading through to a south-facing walled garden. Low-maintenance in design, with gravelled terraces and mature planting, this is a wonderfully private outdoor space, accessible directly from both the orangery and the utility. Within the garden stands the single-storey annex, a beautifully appointed building with French doors, atrium glazing and its own shower room, perfect for use as a fourth bedroom, home office or studio.
This exceptional Ketton home is the perfect blend of heritage and modern living, offering charm, comfort and versatility in one of Rutland’s most sought-after villages.
General Remarks:
Council Tax:
Band D
Statutory Authority:
Rutland County Council
Fixtures and Fittings:
Only those mentioned in these sales particulars are included in the sale. All others, such as curtains, light fittings and garden ornaments, are specifically excluded but may be available by separate negotiation.
Plans Areas and Schedules:
The plans have been prepared for illustrative purposes, and their accuracy cannot be guaranteed.
Services:
Mains water; electricity, gas and drainage are connected. Gas central heating. Fibre optic broadband. None of the services have been tested by the agents.
Rights of Way, Easements, Way Leaves, Covenants:
The property will be sold subject to the benefit of all existing rights, both public and private including rights of way, supply of drainage, water abstraction, electricity supplies and other rights, covenants, restrictions and obligations, quasi-easements and all wayleaves, whether referred to or not.
It may be necessary for rights and reservations to be made to provide services, access and maintenance to the properties if the property is not sold as a whole.
Tenure:
Freehold
Viewing:
The property may only be inspected by prior arrangement through King West
What Three Words:
excellent.shields.rugs
Important Notice
King West, their joint Agents (if any) and clients give notice that:
1. These property particulars should not be regarded as an offer, or contract or part of one. You should not rely on any statements by King West in the particulars, or by word of mouth or in writing as being factually accurate about the property, nor its condition or its value. We have no authority to make any representations or warranties in relation to the property either here or elsewhere and accordingly any information given is entirely without responsibility.
2. The photographs, videos and/or virtual tours illustrate parts of the property as were apparent at the time they were taken. Any areas, measurements or distances are approximate only.
3. Any reference to the use or alterations of any part of the property does not imply that the necessary planning, building regulations or other consents have been obtained. It is the responsibility of a purchaser or lessee to confirm that these have been dealt with properly and that all information is correct.
4. All dimensions, descriptions, areas, reference to condition and permission for use and occupation and their details are given in good faith and are believed to be correct, but intending purchasers should not rely upon them as statements of fact but must satisfy themselves by inspection or otherwise as to the accuracy of each item.
5. King West have not tested any services, equipment or facilities, the buyer or lessee must satisfy themselves by inspection or otherwise.
6. MONEY LAUNDERING REGULATIONS: The Money Laundering, Terrorist Financing and Transfer of Funds (Information on the Payer) Regulations 2017: Intending purchasers will be asked to produce satisfactory proof of their identification, address and source of funds at the point any sale is agreed. KingWest uses “Coadjute / coadjute.com ” as our regulatory consultants and prospective Buyers will be required to provide requisite information to them via secure link in order to complete the biometric checks electronically at a cost of £27 + VAT per person, non-refundable. These anti-money laundering checks must be completed before we can send the memorandum of sale to the solicitors to confirm the sale.
7. These particulars should not be reproduced without prior consent of King West. September 2026.



"*" indicates required fields


We have just sold and completed a move into our new home, with the help of Lois and Ellie who have been excellent throughout the process, keeping us informed of progress and always being available when we needed them. I would have no hesitation recommending K...

nusaiba 2026
Kunal Dattani
Rowan Lawton
Tricia Lewin
Simon Allen
Lucy Sidorowicz
David Oakman
Charlotte

|