4 Bed Detached For Sale
DISTANCES
Stamford (6 miles), Bourne (6 miles), Oakham (17 miles), Uppingham (20 miles), Peterborough (12 miles) (Direct trains to London, Kings Cross 50 minutes). (All distances and times are approximate).
SITUATION
Positioned towards the eastern edge of the sought-after village of Greatford, Meadow View enjoys an attractive setting within a thriving rural community. The village is home to the historic parish church, while the neighbouring village of Uffington, just a short drive away, offers the well-regarded Bertie Arms, providing further choice for dining and socialising.
Greatford is ideally situated between the bustling market town of Market Deeping to the east and the historic Georgian town of Stamford to the west. Both towns provide an excellent range of retail, commercial and everyday amenities, with Stamford particularly celebrated for its exceptional architectural heritage, charming streetscapes, boutique shopping, cafés, restaurants and hotels. The town also hosts its established weekly Friday Market alongside a popular fortnightly Farmers’ Market.
The village is exceptionally well connected, with the A1 lying just to the west, providing convenient access both north and south, together with links to the A14, A47 and wider motorway network. Nearby Peterborough offers extensive shopping and leisure facilities, together with mainline rail services providing high-speed connections to London King’s Cross.
The area is particularly well regarded for its excellent educational provision, with a superb choice of respected state and independent schools in Stamford, Oakham, Uppingham and Bourne, together with the renowned Witham Hall Preparatory School, situated approximately five miles to the north.
A wide range of leisure opportunities are available nearby, including golf at Toft, Burghley Park, Luffenham Heath and Greetham Valley Golf Clubs. Rutland Water, approximately seven miles to the west, provides an exceptional setting for sailing, fishing, cycling, birdwatching and enjoying the surrounding countryside.
DESCRIPITION
Meadow view is an attractive, detached family home beautifully presented and thoughtfully designed to combine contemporary living with generous proportions and an abundance of natural light. Enjoying a peaceful setting with countryside views to the rear, the property provides an exceptional home for modern family life.
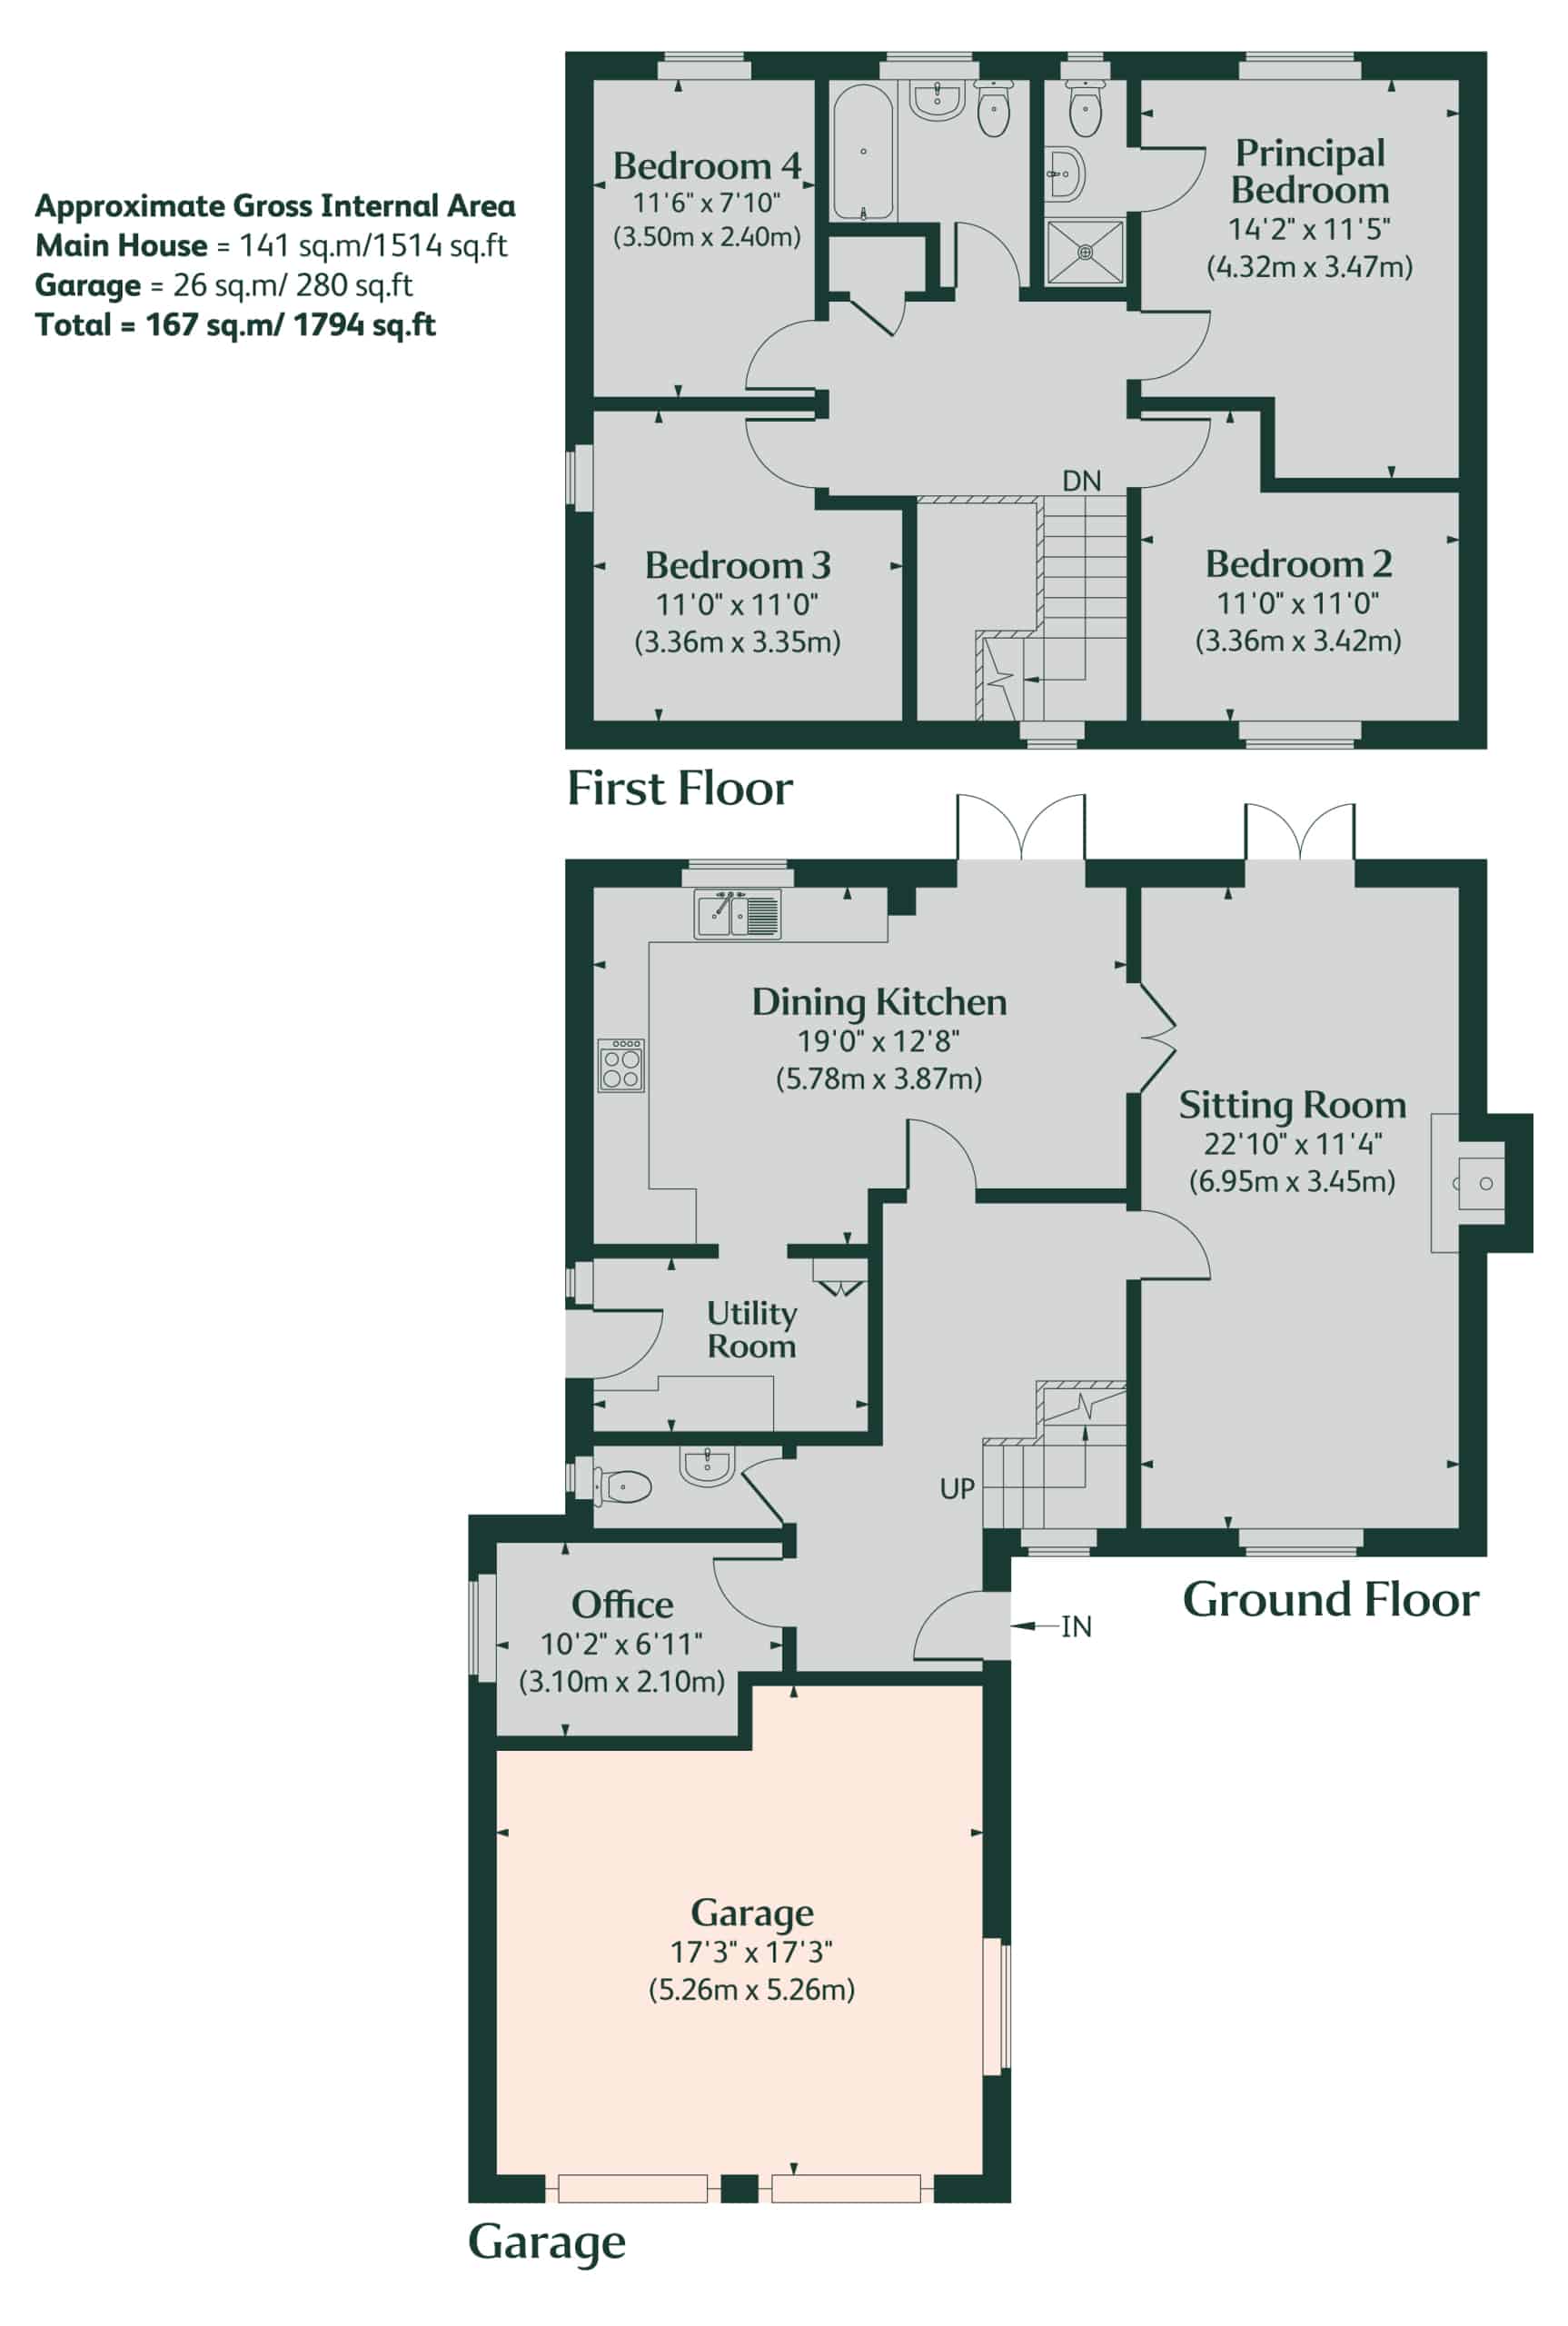
Upon entering, you are welcomed into a spacious entrance hall with impressive ceiling heights, creating a wonderful sense of space and light from the outset. A convenient ground floor WC is positioned off the hallway, while an understairs storage cupboard provides practical everyday storage.
A well-proportioned study is situated to the front of the property, offering excellent versatility as a home office, children’s playroom or additional reception room.
Moving through the hallway, you are welcomed into a contemporary open-plan kitchen and dining room, forming the heart of the home. Thoughtfully designed with extensive cabinetry and generous preparation space, the kitchen is ideally suited to both everyday living and entertaining. With ample room for a dining table, it provides the perfect setting for family meals, while French doors open directly onto the dining terrace and garden beyond, creating a seamless connection between the indoors and outside.
Adjoining the kitchen, the utility room offers additional cabinetry together with plumbing for a washing machine and tumble dryer, and benefits from a stable door providing convenient side access to the property.
French doors lead from the kitchen into the spacious dual-aspect sitting room, a warm and inviting space centred around a charming wood-burning stove. A further set of French doors opens onto the rear garden, allowing natural light to flood the room while providing direct access to the terrace.
Ascending the staircase, a striking floor-to-ceiling window fills the stairwell with natural light, leading to a spacious galleried landing which gives access to a series of well-proportioned bedrooms.
The principal bedroom enjoys delightful views across the rear garden and open countryside beyond, creating a peaceful retreat. It is complemented by a contemporary ensuite shower room featuring a rainfall shower.
Three further generously sized double bedrooms are arranged off the landing and are served by a well-appointed family bathroom, fitted with a bath and shower over. A useful linen cupboard completes the first-floor accommodation.
OUTSIDE
To the front of the property, a gravelled driveway provides ample off-road parking and gives access to the double garage.
Pedestrian gated access to either side of the property leads to the enclosed rear garden, which has been thoughtfully landscaped to create a private and peaceful outdoor space. A generous dining terrace provides an ideal setting for al fresco entertaining, while the lawn is bordered by mature planting and enjoys attractive views across the surrounding countryside. A garden shed offers useful additional storage.
GENERAL REMARKS
Council Tax
Band F
Services
Mains water, electricity and drainage are connected. Oil central heating. None of the services have been tested by the agents.
Fixtures and Fittings
Only those mentioned in these sales particulars are included in the sale. All others, such as curtains, light fittings and garden ornaments, are specifically excluded but may be available by separate negotiation.
Tenure
Freehold
Statutory Authority
South Kesteven
Viewing
The property may only be inspected by prior arrangement through King West.
Directions
On entering the village from Greatford Road, turn right onto Main Street. Continue for approximately 0.5 miles, where Meadow View will be found on the left-hand side.
What Three Words
Relaxed.crackling.mildest
Important Notice
King West, their joint Agents (if any) and clients give notice that:
1. These property particulars should not be regarded as an offer, or contract or part of one. You should not rely on any statements by King West in the particulars, or by word of mouth or in writing as being factually accurate about the property, nor its condition or its value. We have no authority to make any representations or warranties in relation to the property either here or elsewhere and accordingly any information given is entirely without responsibility.
2. The photographs, videos and/or virtual tours illustrate parts of the property as were apparent at the time they were taken. Any areas, measurements or distances are approximate only.
3. Any reference to the use or alterations of any part of the property does not imply that the necessary planning, building regulations or other consents have been obtained. It is the responsibility of a purchaser or lessee to confirm that these have been dealt with properly and that all information is correct.
4. All dimensions, descriptions, areas, reference to condition and permission for use and occupation and their details are given in good faith and are believed to be correct, but intending purchasers should not rely upon them as statements of fact but must satisfy themselves by inspection or otherwise as to the accuracy of each item.
5. King West have not tested any services, equipment or facilities, the buyer or lessee must satisfy themselves by inspection or otherwise.
6. MONEY LAUNDERING REGULATIONS: The Money Laundering, Terrorist Financing and Transfer of Funds (Information on the Payer) Regulations 2017: Intending purchasers will be asked to produce satisfactory proof of their identification, address and source of funds at the point any sale is agreed. KingWest uses “Coadjute / coadjute.com ” as our regulatory consultants and prospective Buyers will be required to provide requisite information to them via secure link in order to complete the biometric checks electronically at a cost of £27 + VAT per person, non-refundable. These anti-money laundering checks must be completed before we can send the memorandum of sale to the solicitors to confirm the sale.
7. These particulars should not be reproduced without prior consent of King West. July 2026.



"*" indicates required fields


We have just sold and completed a move into our new home, with the help of Lois and Ellie who have been excellent throughout the process, keeping us informed of progress and always being available when we needed them. I would have no hesitation recommending K...

nusaiba 2026
Kunal Dattani
Rowan Lawton
Tricia Lewin
Simon Allen
Lucy Sidorowicz
David Oakman
Charlotte

|