4 Bed Detached Sold STC
Market Harborough 10 miles (with HST to St Pancras International), Leicester 8 miles (with HST to St Pancras International). (All distances approximate)
The Situation
King’s Norton lies within a Conservation Area and is situated between the villages of Great Glen and Billesdon, nestled in rural Leicestershire countryside. Billesdon has an excellent range of amenities including popular pubs, Doctors surgery, village store, bus service, post office and primary school. King’s Norton is located some eight miles distant of Leicester, providing convenient access to the city, which has an extensive business, leisure, everyday amenities and educational facilities.
The town of Market Harborough offers a good array of shopping and leisure facilities, together with a growing commercial centre. The Rutland town of Uppingham is to the east and Oakham to the northeast. The main A47 trunk road connects Leicester with Peterborough. By rail, London St Pancras International can be reached from Market Harborough and Leicester in about an hour. There is good access to the East Midlands extensive road network, including the A1, M1, A14, M69 and M6.
The area is very well served with local schooling in both the state and private sectors. Particularly noteworthy are those schools at Oakham, Uppingham, Oundle, Leicester Grammar, Rugby and Stamford and preparatory at Stoneygate in Great Glen, and Spratton. The area is well known for its sporting and recreational activities, with public footpaths and bridleways across open countryside. Golf is at Great Glen, Leicester, Manton and Market Harborough. Water sports including sailing and fishing on Rutland Water near Oakham and fishing on Eyebrook Reservoir near Uppingham.
The Property
Occupying a superb position on the edge of the village, The Old Vicarage enjoys far-reaching views across rolling countryside. Constructed of attractive red brick elevations with earlier stone footings beneath a traditional Welsh slate roof, the property combines period character with a thoughtfully designed contemporary extension incorporating beautifully converted former outbuildings.
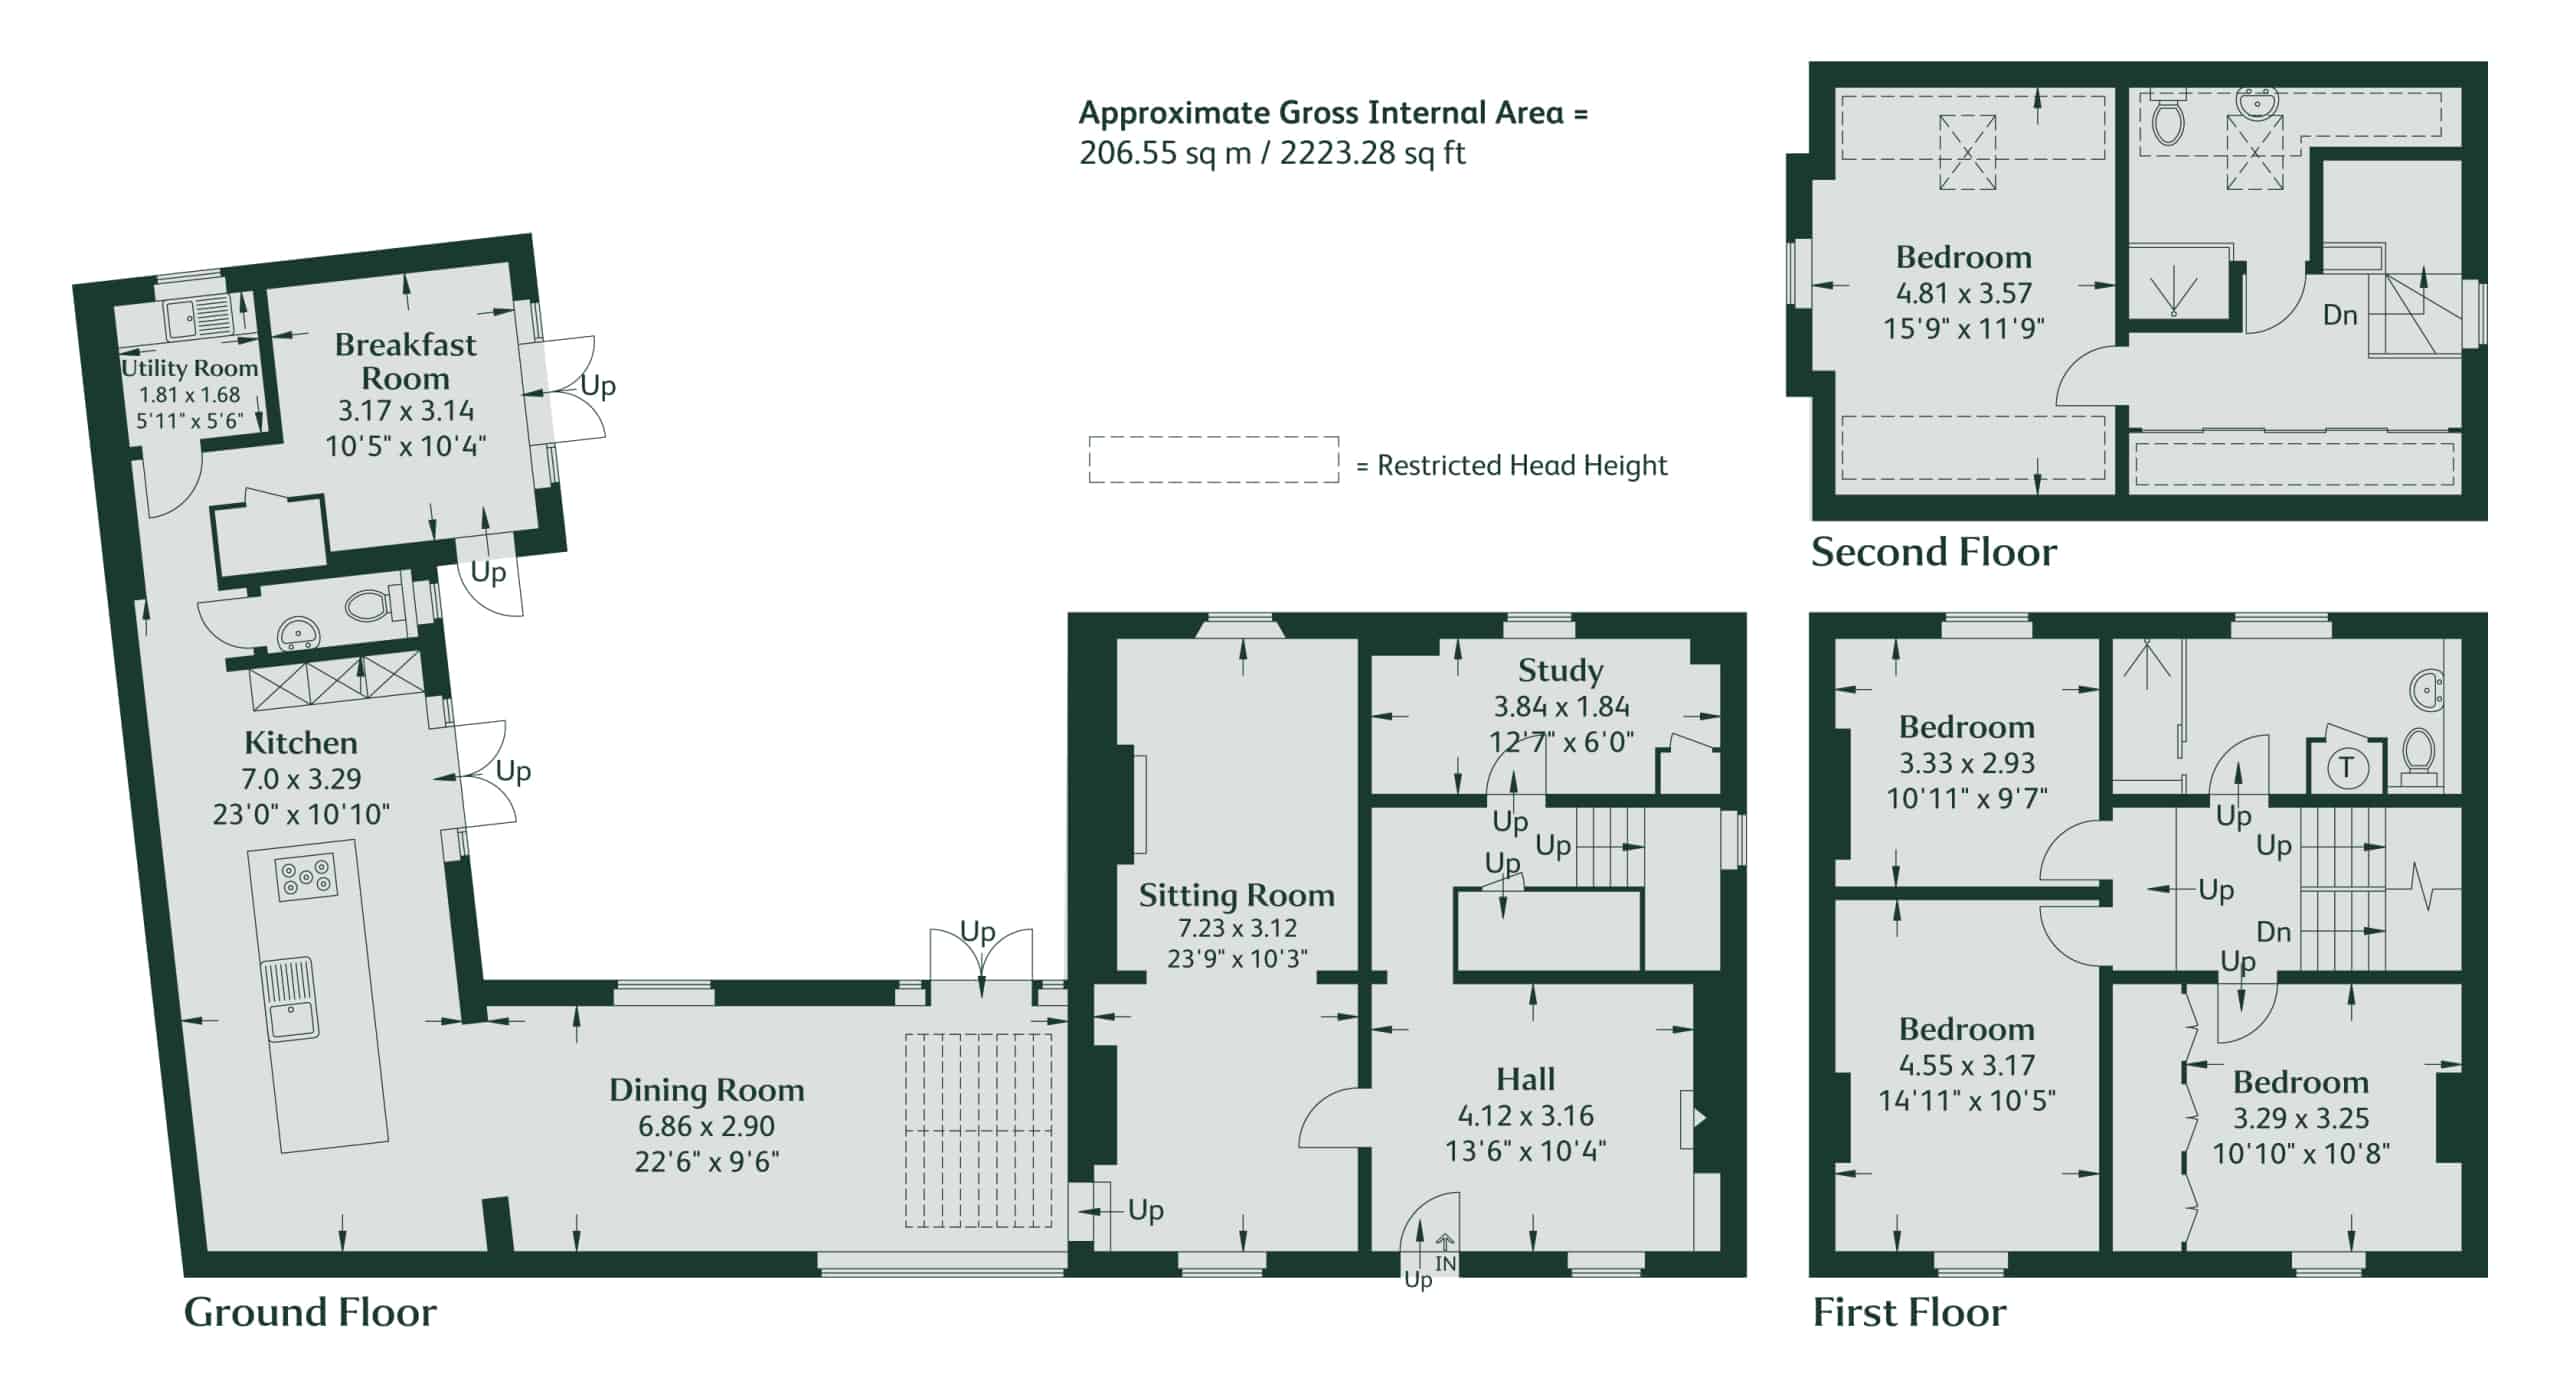
The house is approached through an enclosed front garden leading to a solid timber, part-glazed entrance door opening into a welcoming reception hall. Limestone flooring runs throughout the ground floor, benefitting from underfloor heating, while a Chesney’s steel fireplace with stone mantle and hearth provides an impressive focal point alongside an original alcove with inset shelving.
The sitting room is a particularly inviting space, centred around a wood-burning stove with stone hearth and mantle, with windows to both front and rear aspects providing excellent natural light. Steps lead up to the dining and seating area adjoining the kitchen, where part of the room forms a striking glazed structure linking the main house with the converted outbuildings. French doors open onto the garden terrace and large panes of glazing frame delightful views across the surrounding fields.
The kitchen is well appointed with a range of wall and base units incorporating integrated appliances, centred around a generous island with Corian work surface, inset sink and induction hob with extractor above, creating a natural space for both cooking and entertaining.
Beyond the kitchen is a guest cloakroom, utility room and a breakfast room with French doors opening onto the garden. A study is positioned just off the reception hall, while a staircase rises to the upper floors.
The first floor is arranged around a spacious landing giving access to three bedrooms and the family shower room. Two of the front-facing bedrooms enjoy particularly attractive views across the surrounding countryside.
The second floor is dedicated to the impressive principal suite, featuring a characterful bedroom with exposed beams and timbers, a dressing room with built-in wardrobes and a well-appointed ensuite shower room.
Outside
Outside, the rear garden is predominantly laid to lawn and enclosed by mature hedging and a brick wall, complemented by herbaceous borders, raised beds and a patio area ideal for outdoor entertaining. A driveway at the end of the garden leads to a detached single garage, while additional parking is available to the front of the property.
General Remarks
Viewing
The property may only be inspected by prior arrangement through King West.
Council Tax Band
F
Services
None of the services have been tested by the agents.
Local Authority
Harborough District Council
EPC Rating
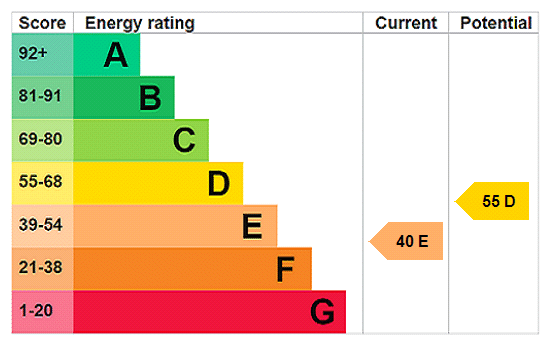
E


"*" indicates required fields


We have just sold and completed a move into our new home, with the help of Lois and Ellie who have been excellent throughout the process, keeping us informed of progress and always being available when we needed them. I would have no hesitation recommending K...

nusaiba 2026
Kunal Dattani
Rowan Lawton
Tricia Lewin
Simon Allen
Lucy Sidorowicz
David Oakman
Charlotte

|