6 Bed Detached For Sale
The Situation
The Old Vicarage stands on the edge of the picturesque village of Tilton on the Hill, conveniently located north of the A47. The village benefits from local amenities including a shop, petrol station, village hall and popular public house. The city of Leicester provides an extensive array of commercial, shopping and leisure facilities. The market towns of Oakham, Uppingham and Market Harborough have an excellent range of independent shops, as well as well-known stylish “High Street” brands.
Communications in the area are excellent, with the main A47 trunk road set to the south of the village, linking the cities of Leicester and Peterborough. The M1 motorway is to the west with the A1 Great North Road to the east. The A14 lies some five miles south of Market Harborough, offering connections to the M1, M6 and A1. A high-speed rail service runs from Market Harborough to St Pancras International, with journey times from approximately 1 hour. International air travel is available at East Midlands Airport, Birmingham, Stansted and Luton.
Schooling in the vicinity is plentiful, with preparatory options at Great Glen, and Spratton Hall all within commutable distance. There are primary schools located in the nearby villages of Billesdon and Tugby, with secondary at Uppingham, Kibworth and Market Harborough. The well-known public schools of Oakham, Uppingham and Oundle, together with Leicester Grammar are a short distance away. Sporting and recreational activities are well catered for in the area. Water sports, including sailing and fishing, on Rutland Water, near Oakham, Pitsford Reservoir at Brixworth and fishing on Eyebrook Reservoir near Uppingham, and golf at Kibworth, Market Harborough and Kilworth Springs. The attractive rolling countryside is host to an extensive network of footpaths and bridleways.
The Property
The Old Vicarage is an elegant Victorian residence, beautifully crafted from ironstone beneath a traditional slate roof. Rich in period character and gracious proportions, the house blends timeless architectural detail with thoughtfully designed spaces for modern family life.
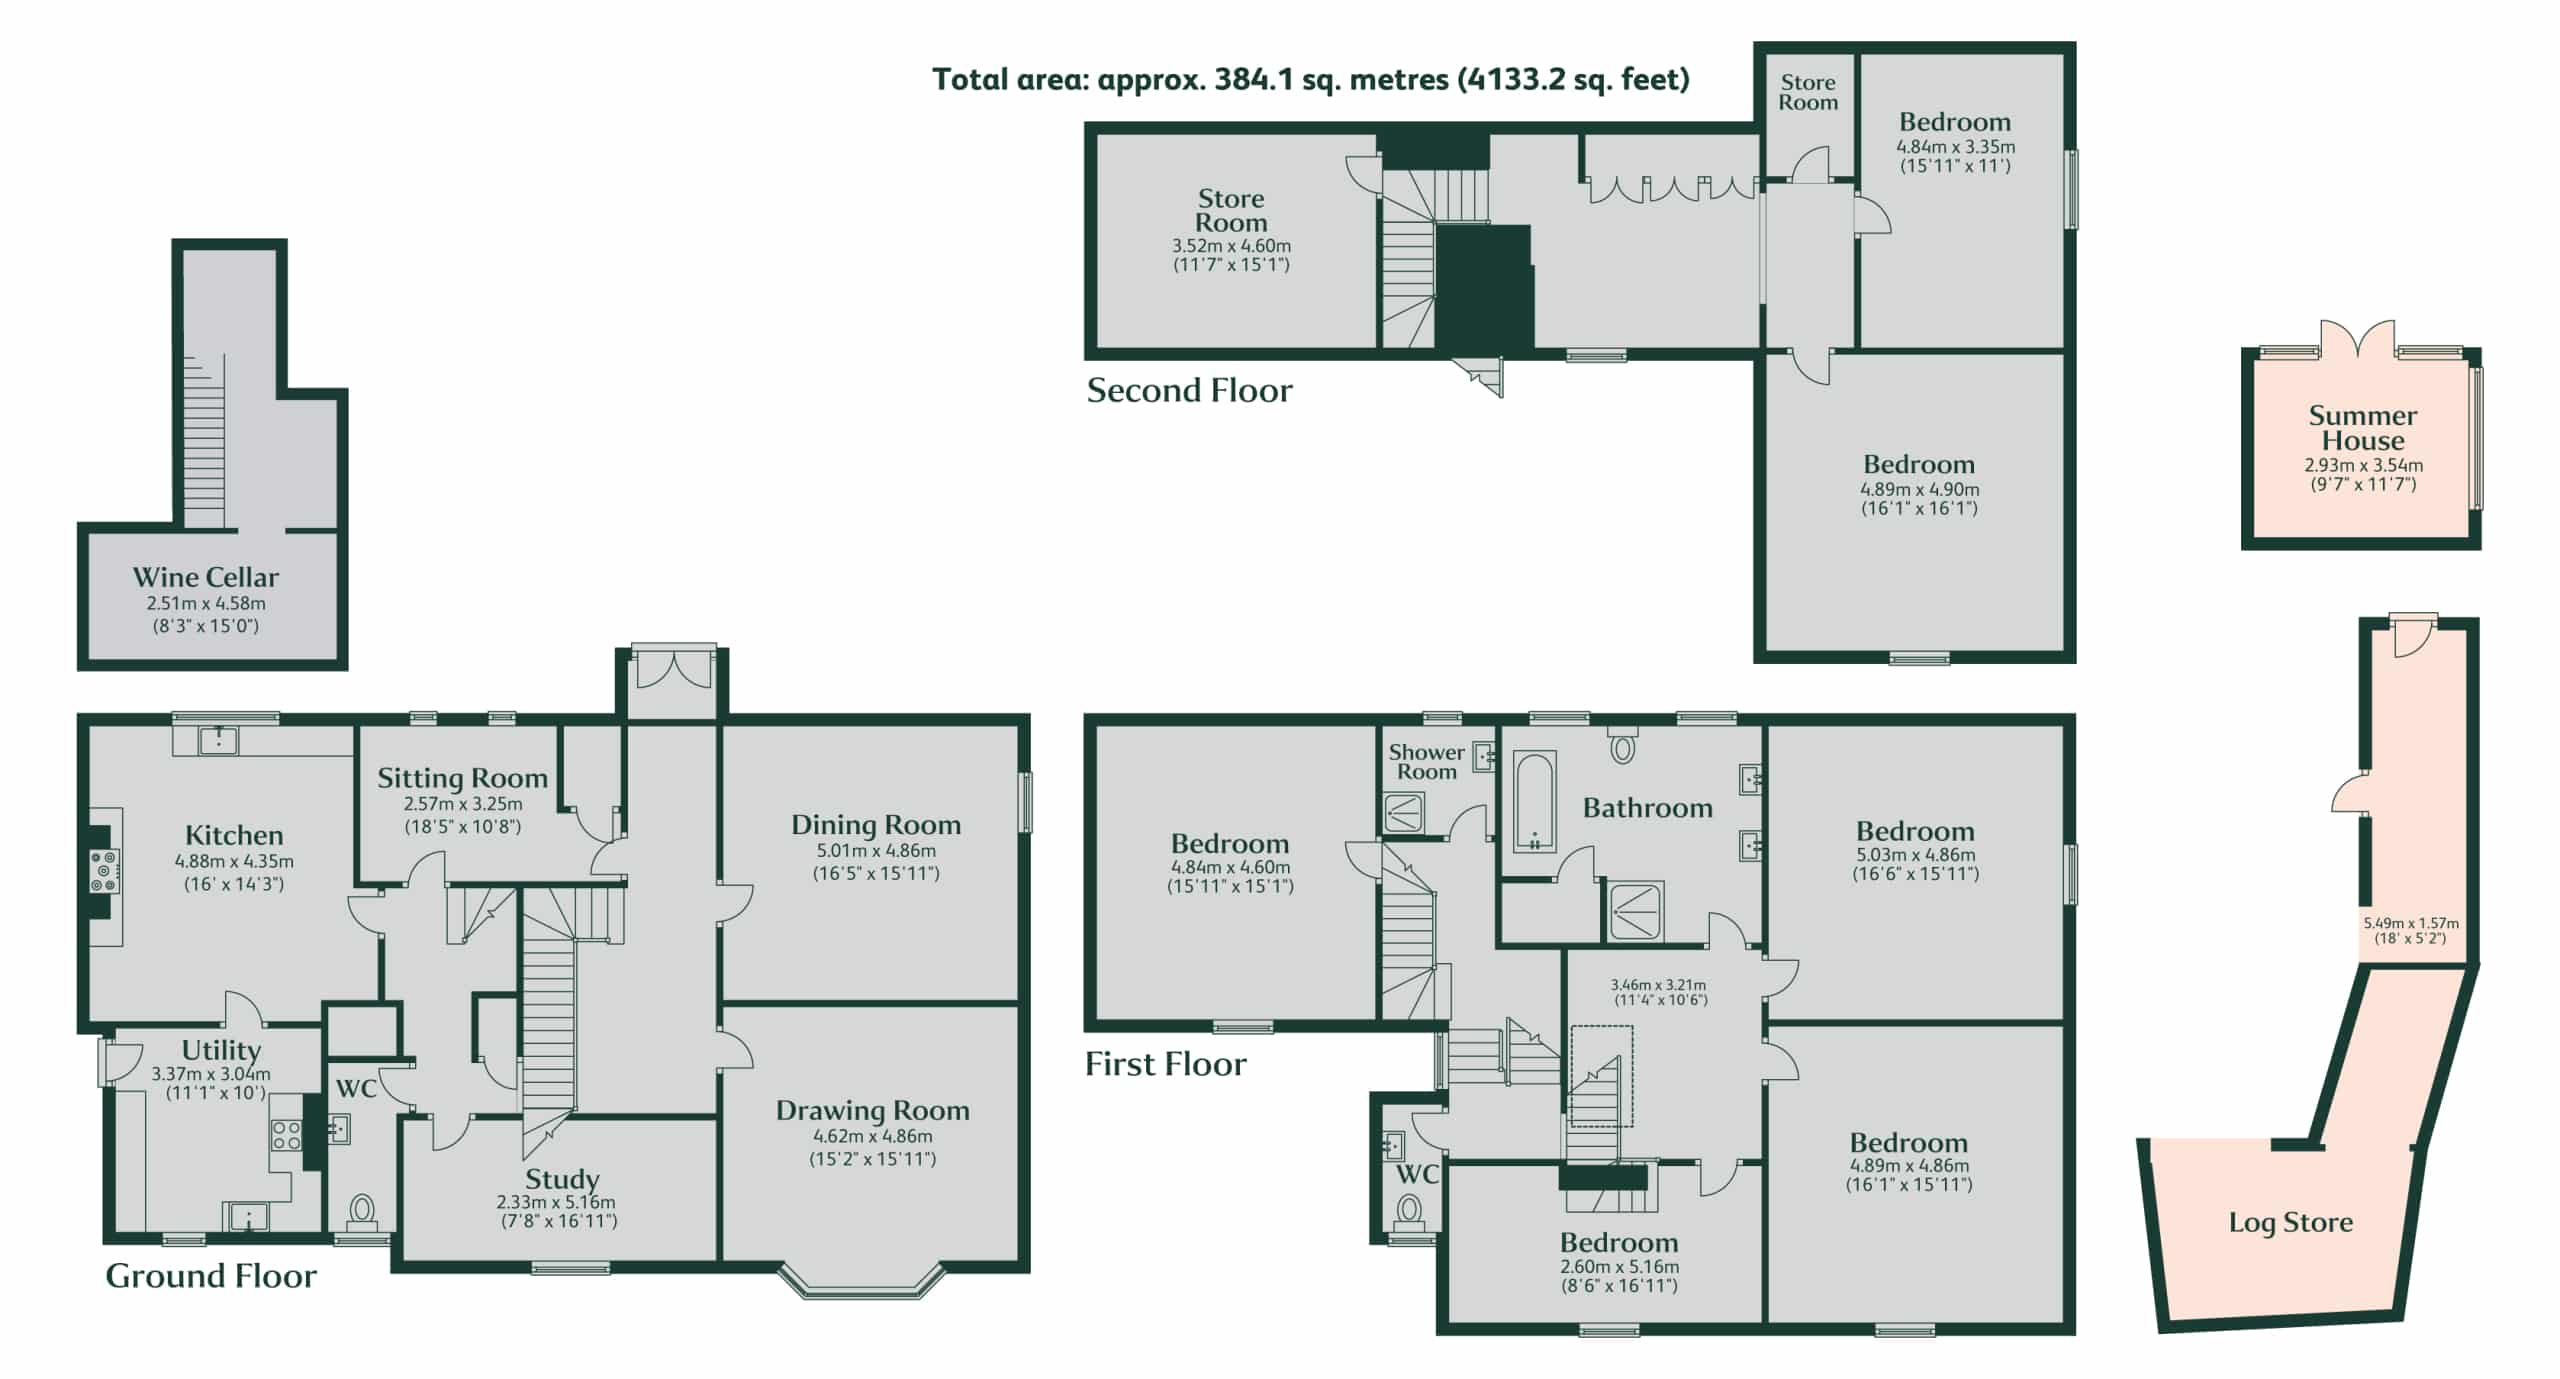
A handsome reception hall sets the tone, where the original flagstone floor and an open fireplace with wood-burning stove create an immediate sense of warmth and history. To one side lies the beautifully proportioned drawing room, flooded with natural light from a large bay window with original working shutters. High ceilings, intricate cornicing and a decorative ceiling rose frame the space, while a marble fireplace provides a striking focal point. Beyond, the formal dining room offers an equally impressive setting for entertaining, complete with sash window, shutters and elegant period detailing.
Across the hall, the sitting room provides a more relaxed retreat, with high ceilings, bespoke shelving and generous built-in storage. A secondary hallway leads to a useful wine cellar before opening into the heart of the home: a wonderfully spacious kitchen designed for both everyday living and entertaining. Centred around a traditional Aga, the kitchen features bespoke cornflower-blue cabinetry, Silestone worktops, a deep sink and an extensive range of integrated storage, including pan drawers, spice racks, vegetable baskets and a walk-in larder. Fisher & Paykel appliances complement the space, while there is ample room for a large dining table overlooking the garden.
The adjoining utility room is exceptionally well equipped, with additional cooking facilities including a Neff oven, microwave and induction hob, alongside a Belfast sink, washing machine, tumble dryer, second dishwasher and extensive cabinetry. From here, doors open directly onto the courtyard and gardens. A cloakroom and a generous study, enjoying peaceful garden views, complete the ground floor.
A wide staircase rises to the first floor, where the principal bedroom features fitted wardrobes and an original fireplace. Three further double bedrooms, each retaining their own period fireplace, provide flexible accommodation, with one ideally positioned for guests alongside an adjacent shower room and separate cloakroom. A spacious family bathroom completes the floor, featuring a freestanding roll-top bath, separate shower and twin wash basins.
The second floor continues to impress, with a generous landing incorporating built-in wardrobes and a useful study area. Two further characterful bedrooms with exposed beams offer excellent additional accommodation, while a substantial storage room provides valuable practical space.
Outside
The Old Vicarage is approached through double gates onto a sweeping gravel driveway, where an open-fronted garage and adjoining garden store sit discreetly to one side.
To the rear, a sheltered courtyard terrace provides an ideal setting for outdoor dining before giving way to beautifully established gardens. At their heart stands a magnificent copper beech, surrounded by expansive lawns, mature trees and thoughtfully planted borders that provide colour, texture and seasonal interest throughout the year. Completing the grounds is a charming summer house, perfectly positioned beside a flagstone terrace to enjoy the tranquillity and views across the garden.
General Remarks
Viewing
The property may only be inspected by prior arrangement through King West.Tel: 01858 435970.
Services
Mains water; drainage and electricity are connected. None of the services have been tested by the agents.
Local Authority
Harborough District Council.
Council Tax Band
G
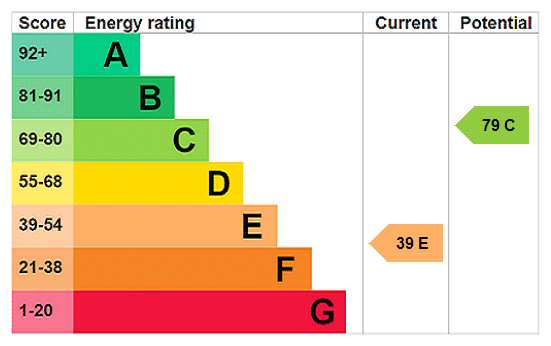
EPC Rating
E
Important Notice
King West, their joint Agents (if any) and clients give notice that:
1. These property particulars should not be regarded as an offer, or contract or part of one. You should not rely on any statements by King West in the particulars, or by word of mouth or in writing as being factually accurate about the property, nor its condition or its value. We have no authority to make any representations or warranties in relation to the property either here or elsewhere and accordingly any information given is entirely without responsibility.
2. The photographs, videos and/or virtual tours illustrate parts of the property as were apparent at the time they were taken. Any areas, measurements or distances are approximate only.
3. Any reference to the use or alterations of any part of the property does not imply that the necessary planning, building regulations or other consents have been obtained. It is the responsibility of a purchaser or lessee to confirm that these have been dealt with properly and that all information is correct.
4. All dimensions, descriptions, areas, reference to condition and permission for use and occupation and their details are given in good faith and are believed to be correct, but intending purchasers should not rely upon them as statements of fact but must satisfy themselves by inspection or otherwise as to the accuracy of each item.
5. King West have not tested any services, equipment or facilities, the buyer or lessee must satisfy themselves by inspection or otherwise.
6. MONEY LAUNDERING REGULATIONS: The Money Laundering, Terrorist Financing and Transfer of Funds (Information on the Payer) Regulations 2017: Intending purchasers will be asked to produce satisfactory proof of their identification, address and source of funds at the point any sale is agreed. KingWest uses “Coadjute / coadjute.com ” as our regulatory consultants and prospective Buyers will be required to provide requisite information to them via secure link in order to complete the biometric checks electronically at a cost of £27 + VAT per person, non-refundable. These anti-money laundering checks must be completed before we can send the memorandum of sale to the solicitors to confirm the sale.
7. These particulars should not be reproduced without prior consent of King West. July 2026.


"*" indicates required fields


We have just sold and completed a move into our new home, with the help of Lois and Ellie who have been excellent throughout the process, keeping us informed of progress and always being available when we needed them. I would have no hesitation recommending K...

nusaiba 2026
Kunal Dattani
Rowan Lawton
Tricia Lewin
Simon Allen
Lucy Sidorowicz
David Oakman
Charlotte

|